一張靜態圖像可以讓空間顯得寬敞大器。真正有用的測試,是轉過轉角之後會發生什麼事。用於建築概念導覽的 Genie 4 提供一種互動探索生成世界的方式,讓設計師在投入製作詳細模型之前,先探查氛圍、路線與視線。不過,它是一套早期的世界模擬系統,不是經量測的建築模型。請把你看到的內容當成設計問題的提示,絕不要當成尺寸、法規合規性或可施工性的證據。
重點摘要
- Genie 4 會建立互動世界,使用者可用文字提示在其中移動與操控。
- 使用簡短、可重複的路線來檢視空間構想,然後記錄地標或布局在哪裡發生漂移。
- 若要做固定概念影片,圖像轉影片工具可製作可分享的研究素材,但 CAD/BIM 仍是幾何與技術決策的依據。
Genie 4 為建築概念導覽帶來的改變
傳統建築渲染提供的是事先選定的視角。固定影片增加了動態,但攝影機路徑與長度早已設定。Genie 4 不同:DeepMind 將其描述為即時世界模型,使用者可用鍵盤控制移動,並以自然語言指令改變模擬。場景可隨使用者移動而演變,系統也能生成伴隨音訊。這讓它更接近探索性原型,而不是完成品動畫。
這項差異在概念審查時很重要。設計師可以在移動時提出質性問題:入口是否在恰當時機揭示閱覽廳?庭院是否感覺像一個目的地?樓梯是否主宰整個空間?轉彎是否明顯,或路線是否變得令人困惑?互動場景讓審查者能主動環顧並測試路線,而不只是接受建築師選定的攝影機視角。
它無法證實空間在真實尺度下能否成立。看似合理的門口可能改變寬度;樓梯可能移位;看不見的走廊在再次造訪時可能變成別的東西。DeepMind 本身將視覺細節變化與物件恆常性、複雜互動、真實地點的精確重現、文字渲染,以及有限的連續互動列為持續存在的限制(Google DeepMind,2026 年 10 月)。
| 方法 | 可協助判斷的項目 | 控制與可重複性 | 幾何可信度 | 最佳階段 |
|---|---|---|---|---|
| 靜態概念圖像 | 氛圍、材質方向、單一視角 | 對選定畫面而言高 | 低,除非衍生自受控模型 | 早期氛圍探索 |
| 固定攝影機影片 | 選定路線或揭示感的呈現方式 | 中等;路徑已固定 | 對生成影片而言低 | 分享某個概念瞬間 |
| Genie 4 互動世界 | 質性路線、視野與氛圍問題 | 使用者可探索,但世界可能漂移 | 低;它是模擬,不是經量測的模型 | 早期空間假設 |
| CAD/BIM 或即時引擎 | 尺寸、協調元件與經審查的幾何 | 正確建置與管理時高 | 取決於作者建立的模型與審查 | 設計發展與技術審查 |
對用於建築概念導覽的 Genie 4 而言,一個有用的框架是「空間假設測試」。它能協助團隊注意到下一步該調查什麼,但不能認證該假設。
Google DeepMind 官方模型頁面上的 Genie 4 主視覺。
用於建築導覽的實用 Genie 4 提示
有用的提示會為模型提供簡潔簡報,包含穩定的地標與單一路線。避免一次要求它發明建築、描述電影式旅程、多次更換材質,還加入人物。同時下達太多指令,會更難辨識生成世界為何改變。
取得使用權限時,可將以下內容當成實驗試試:
plaintext1Create an interactive architectural concept walkthrough of a small public library with a calm, contemporary timber-and-stone design. Begin at the main entrance and move at walking pace into a double-height reading hall, then continue toward a quiet garden courtyard visible through full-height glazing. Keep the entrance, central stair, reading hall, courtyard, material palette, and their relative positions consistent as the camera moves. Use a first-person camera at natural eye height, with smooth keyboard-controlled exploration and no cuts. Daylight enters from the courtyard side; show warm timber surfaces, pale stone flooring, and realistic soft shadows. This is a conceptual spatial exploration, not a measured or code-compliant building. Do not add floors, relocate doors or stairs, change the room layout, or introduce signage or readable text.
如何測試連續性、動線與空間可讀性
當你把印象轉化為觀察,導覽才會變得有用。在近期一場 VP Land 測試中,團隊從赫氏古堡(Hearst Castle)的照片開始,探索生成的室內空間。有些新區域感覺合理,但門與門之間的路線無法連貫,回到劇院場景時也發現位置已經改變。這是一次被報導的測試,不是基準測試,但它說明了為何回頭驗證很重要(VP Land,2026 年 10 月)。
使用三種巡檢:
- 入口到目的地: 從入口開始,沿路線走到主要房間或庭院。注意路線是否保持清楚可讀,以及目的地是否出現在提示所放置的位置。
- 遮蔽與返回: 走到牆後、樓梯周圍或穿過門口,然後回到先前的視角。檢查相同地標、開口與空間關係是否仍然存在。
- 單一變數變更: 改變一個氛圍變數後重複路線,例如日光或表面特性。記錄這項改變是維持在局部,還是也改變了布局。
保留簡單紀錄:
| 檢查項目 | 觀察重點 | 記錄 |
|---|---|---|
| 路線 | 入口、轉彎與目的地仍可理解 | 保持 / 漂移 / 無法觀察 |
| 地標返回 | 樓梯、門或庭院以一致的關係出現 | 保持 / 漂移 / 無法觀察 |
| 單一編輯 | 要求的光線或材質變更後,布局仍清楚可讀 | 保持 / 漂移 / 無法觀察 |
這些標記是質性的。它們不衡量建築準確度。其目的是為設計團隊提供簡潔的討論紀錄:「庭院揭示感是對的,但返回後樓梯移動了。」這項觀察可引導下一版草圖或模型修訂。
為了讓審查有用,請記錄提示版本、起始圖像或文字描述、你走過的路線,以及你注意到變化的位置。將這些筆記與已核准的平面圖或量體模型放在一起。這能讓團隊區分設計問題與模擬產物。如果兩位審查者探索同一個生成世界,請他們在自由探索之前先檢查相同三個地標。共同的起點能讓歧異更容易討論,即使世界本身無法完美重複。
不要把成功的返回變成對建築的通過/失敗判定。它只告訴你,生成場景在該特定路線與該次工作階段中保留了足夠的視覺連續性。失敗的返回仍然有用:它可能揭示你的簡報依賴某種系統難以保留的空間關係,或只是這次生成執行不穩定。無論哪種情況,在把它當成設計發現之前,先把問題移到受控模型中。
一位建築論壇上的設計師提到在概念工作期間使用 AI 圖像,另一位留言者則指出,當概念圖像被誤認為忠實呈現時,被改變的比例、門、窗與材質可能造成問題。這些是個人回報,不是全產業調查。它們支持一項實用規則:將生成作品標示為概念性,並保留來源設計模型以供比較(r/architecture 討論,2026 年 8 月)。
Genie 4 在建築領域仍不夠可靠的地方
不要使用 AI 生成的導覽來確認:
- 房間尺寸、淨空、樓梯幾何或門寬
- 結構系統、材料規格或施工細節
- 無障礙、消防逃生、法規合規性或安全
- 精確基地邊界、鄰近建築,或忠實的真實世界地點
- 關於最終要建造內容的客戶承諾
這些問題需要受控的來源幾何、專案資訊,以及合格專業人員的審查。即使生成場景看起來連貫,視覺上的合理性也不是尺寸屬性。請讓概念視圖與當前 CAD/BIM 模型保持連結,並將任何生成的畫面或影片標示為示意。
在客戶簡報中,請揭露圖像或影片是否為生成內容,並指出哪些部分尚未驗證。有用的說明文字可以寫:「AI 生成概念研究;布局與尺寸未經核實。」這能降低氛圍研究被解讀為最終設計承諾的機會。
Genie 4 的使用權限、定價與 Atlas Cloud 可用性
截至 2026 年 11 月 2 日,DeepMind 將 Genie 4 描述為供受信任測試者使用的研究預覽。該公司表示,計劃透過 Project Genie 為 Google AI Ultra 訂閱者,以及 Gemini API 與 Google AI Studio 的搶先體驗合作夥伴擴大使用權限。其模型頁面連結到候補名單。公告中未列出獨立的 Genie 4 價格,因此這裡沒有已驗證的獨立定價可引用。
Atlas Cloud 模型目錄中未列出 Genie 4。因此,Atlas Cloud 無法執行 Genie 4,也無法提供其互動世界模擬。如果你的目標是可匯出的固定攝影機研究,而非互動空間,另一套圖像加影片的工作流程仍可協助你傳達概念。那是不同的輸出,也應如此描述。
案例研究:一條必須經得起轉彎的圖書館路線
本文的核心問題是:讀者能否跟隨一條路線、繞過一個地標轉彎,並仍然認出同一個空間?這個提案案例讓該問題變得可見。一位成年訪客進入一座小型公共圖書館,經過左側的陶土色樓梯,穿過挑高閱覽廳,抵達一座有植栽的庭院。她從庭院透過玻璃回望。入口、樓梯、大廳與庭院必須保持相對位置。提供的三張圖像顯示同一條路線的不同視角;提供的影片則以動態跟隨該路線。這些是供固定簡報使用的生成概念輸出,不是 Genie 4 影片,也不是互動環境。
視覺方向刻意豐富:蜂蜜色木材、淺色石灰岩、雕塑感陶土色樓梯、孔雀藍陶瓷細節、番紅花黃色軟墊,以及庭院裡的九重葛。午後低角度陽光透過玻璃形成圖案化陰影。同一位訪客全程穿著深青綠絲質百褶連身裙、帶精緻刺繡邊的短版珊瑚色外套、奶油色短靴,並將銅棕色頭髮盤成低髮髻。她的姿態展現一個人如何注意並繞行建築。建築仍是主體,而她的身影為路線賦予尺度與情感節奏。生成視圖仍屬示意;它們無法驗證尺寸、無障礙或可施工性。
三種視圖,分別回答不同的空間問題
使用 Atlas Cloud 上的 GPT Image 2 文字轉圖像 製作第一幀。使用 GPT Image 2 Edit,並以第一張已核准的畫面作為第二與第三視圖的參考。提供的 16:9 輸出放在 genie-4-for-architectural-concept-walkthroughs-assets/ 資料夾中。將每個結果與前一張圖像比較,並捨棄任何移動樓梯、改變門口、改變訪客服裝或發明新路線的畫面。如果你有已核准的草圖或模型視圖,請將其作為參考提供,並讓它主導布局。
視圖 1,入口與第一道視線。 庭院是否讀起來像大廳之外的目的地?提供的輸出儲存為 02-library-entrance.jpg。
plaintext1Editorial architectural concept photograph, 16:9 widescreen. A small contemporary public library seen from just inside its brass-framed entrance, natural eye height, 28 mm architectural lens, straight verticals. One continuous, legible spatial sequence: entrance in the foreground, double-height reading hall at center, sculptural terracotta stair on the LEFT side of the hall, and a planted courtyard visible straight ahead through full-height glazing. Honey-colored timber beams and shelves, pale limestone floor with subtle grain, narrow peacock-blue glazed ceramic accents, saffron reading cushions, and vivid coral-pink bougainvillea outside. Directional late-afternoon window light throws crisp leaf shadows across the floor; warm-cool color balance, rich but controlled. A graceful adult woman with copper-brown hair in a low bun, deep teal silk pleated midi dress, cropped coral embroidered jacket, and cream ankle boots has just opened the door; caught mid-step, she turns her head toward the courtyard with a curious half-smile while the pleated fabric swings naturally. Foreground door frame creates a frame-within-frame; floor seams lead the eye toward the courtyard. Real timber grain, fine embroidery, fabric weave, and slight motion in the jacket hem. Believable architectural photograph, no text, no signage, no extra stair or doorway, no distorted anatomy, no plastic skin, no glowing fantasy effects.
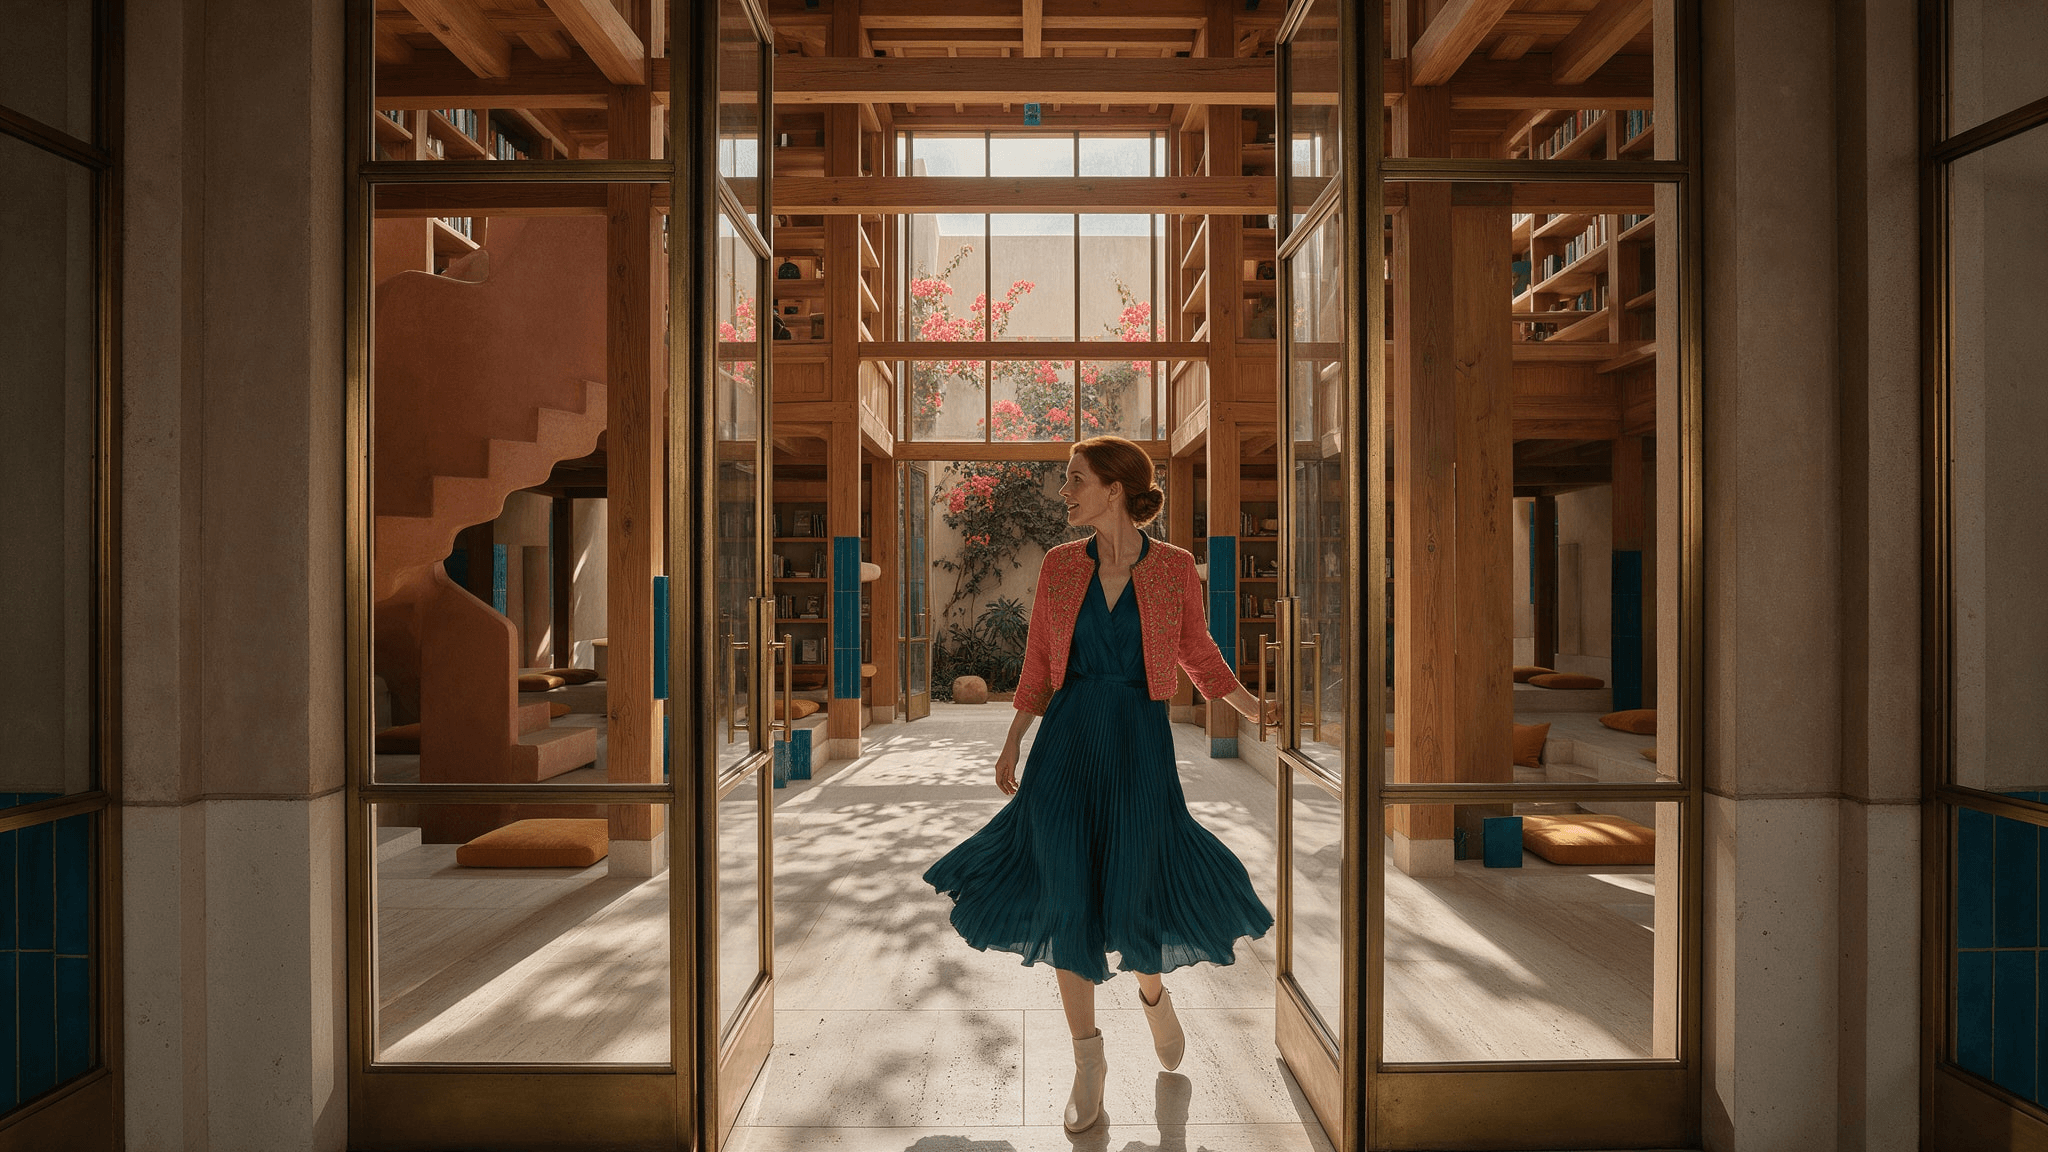
入口視圖:樓梯位於閱覽廳左側,庭院在前方可見。生成概念圖像;幾何未經核實。
視圖 2,樓梯旁的轉彎。 當訪客繞著樓梯移動時,路線是否保持清楚可讀?使用視圖 1 作為編輯參考。提供的輸出儲存為 03-library-stair-turn.jpg。
plaintext1Using the supplied approved library entrance image as the strict design and character reference, create a NEW camera position within the SAME library, not a redesigned interior. Editorial architectural concept photograph, 16:9 widescreen, natural eye height, 28 mm architectural lens, straight verticals, same late-afternoon directional window light and warm-cool color grade. Camera now stands inside the reading hall, three-quarter view from the entrance side toward the courtyard. The SAME terracotta stair remains to the camera's LEFT, the SAME full-height courtyard glazing remains beyond the central reading tables, and the entrance remains behind the camera. Preserve the honey timber, pale limestone, narrow peacock-blue ceramic accents, saffron cushions, bougainvillea, and all stable architectural landmarks. The SAME adult woman keeps the copper-brown low bun, deep teal pleated midi dress, coral embroidered cropped jacket, and cream ankle boots. Capture her in an active, elegant turning step around the stair: one hand briefly follows the timber handrail, her shoulders rotate toward the sunlit courtyard, she glances back over her shoulder with a small delighted smile, and the dress pleats move with her turn. The stair balusters create rhythmic foreground layering; floor seams lead toward the glazing. Real wood grain, ceramic glaze, embroidery and fabric weave. Do not mirror the image, relocate or duplicate the stair, invent a corridor, change the clothing or face, add text or signage, or make the pose static.
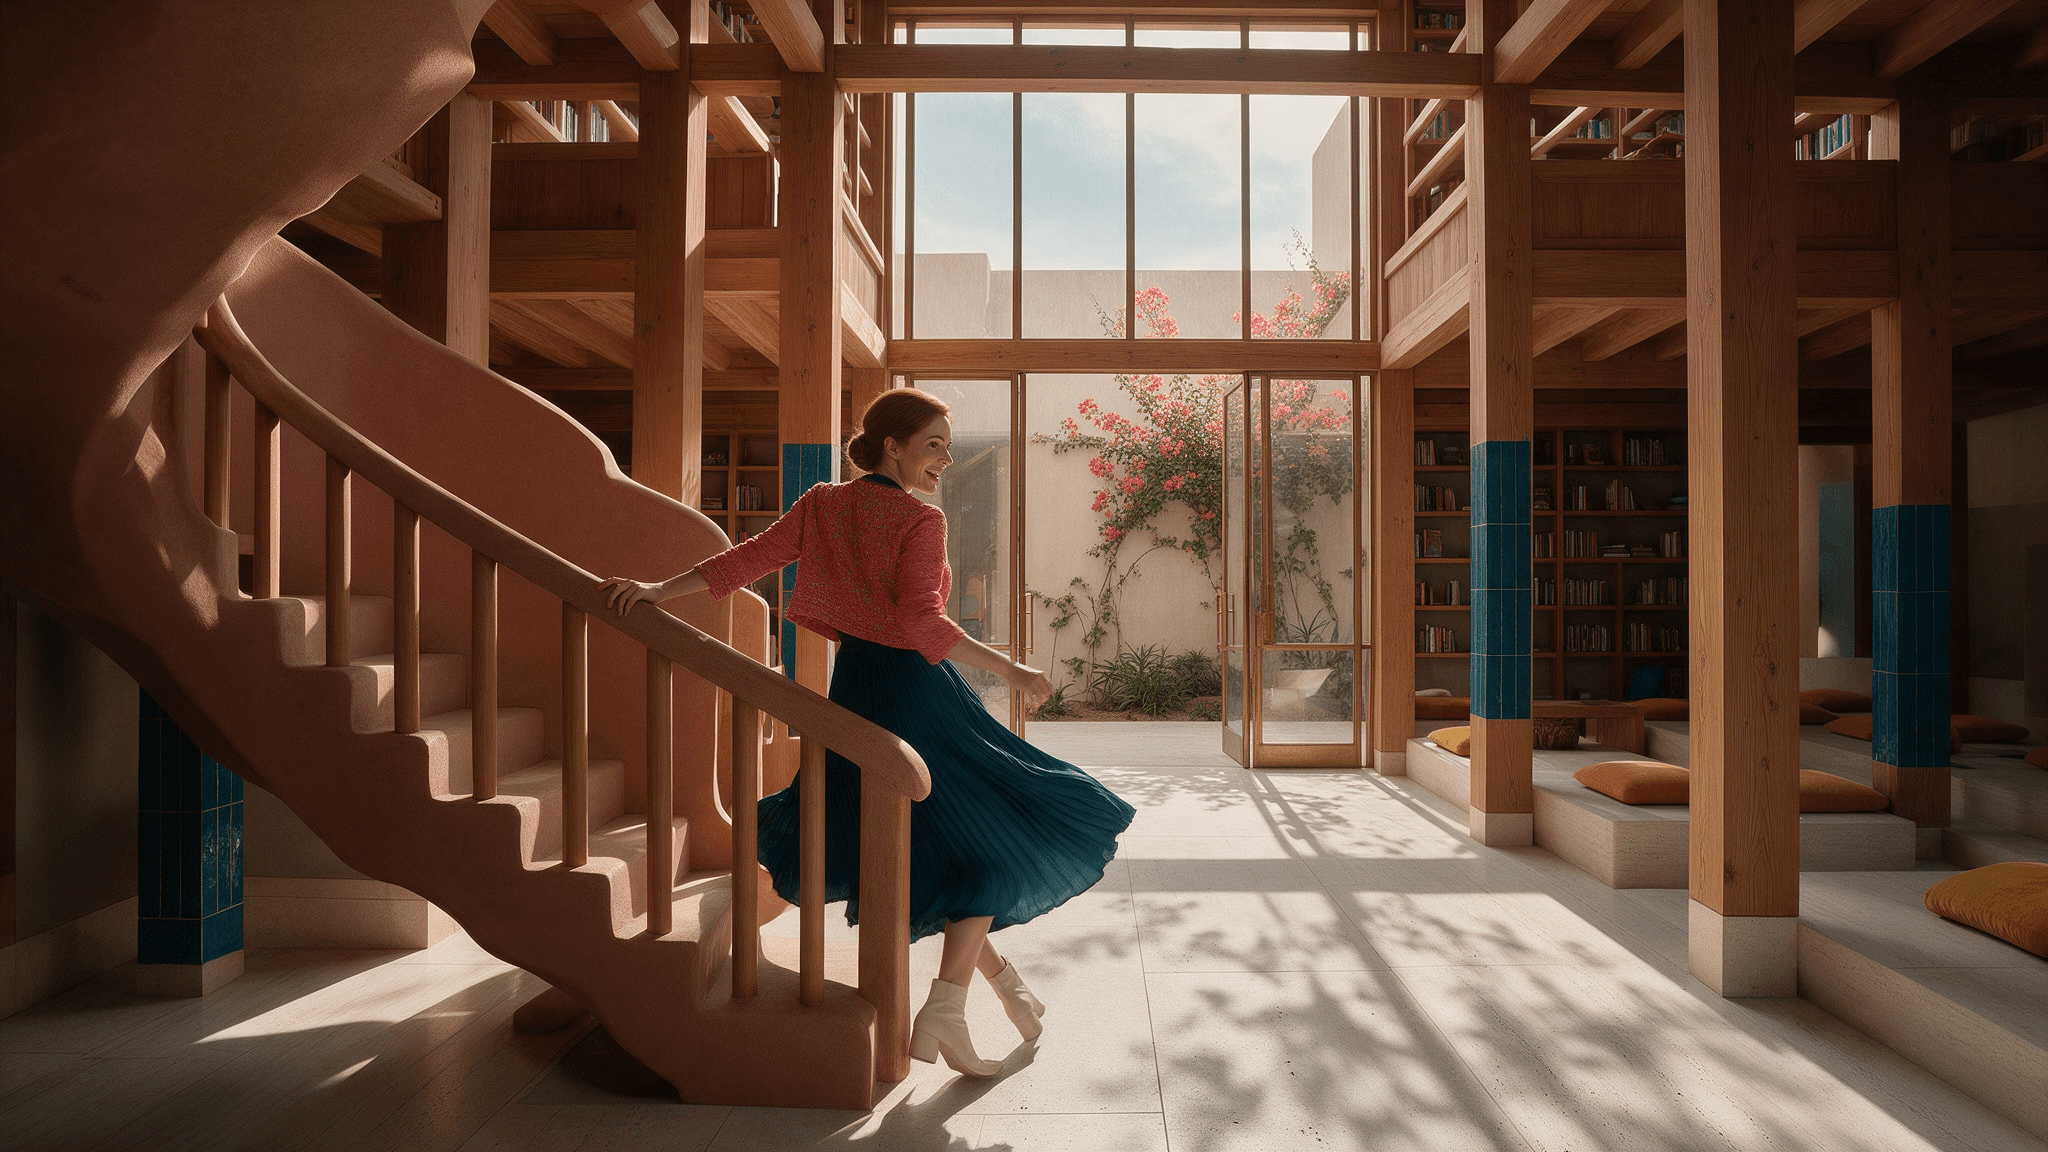
樓梯轉彎:訪客繞過同一個地標,同時庭院仍在視野中。生成概念圖像;幾何未經核實。
視圖 3,庭院與反向視圖。 觀看者能否回頭並定位到同一座樓梯與大廳?如果編輯工具允許多個輸入,請提供視圖 1 與 2 作為參考。提供的輸出儲存為 04-library-courtyard-return.jpg。
plaintext1Use the supplied approved library images as strict references for the SAME building and the SAME woman. Create a third architectural concept photograph from the planted courtyard looking BACK through the full-height glazing into the double-height reading hall. This is the reverse of the entrance-to-courtyard route, not a new building. The terracotta stair that was on the LEFT while entering must now be visible on the RIGHT side of the reverse view; the central reading tables, honey timber structure, pale limestone floor, peacock-blue ceramic accents, and saffron cushions stay in their established relationships. Bougainvillea, layered green planting and sunlit terracotta planters frame the foreground. Editorial architectural photograph, 16:9 widescreen, natural eye height, 28 mm architectural lens, straight verticals, same directional late-afternoon light and warm-cool color grade. The same adult woman with copper-brown low bun wears the same deep teal pleated midi dress, coral embroidered cropped jacket, and cream ankle boots. She has just crossed the threshold and pivots gracefully on one foot to look back at the hall, one hand lightly holding the glazing frame, brows lifted in recognition and a warm open smile; fabric follows the movement naturally. Frame-within-frame through the glazing and clear leading lines back to the hall. Real leaf shadows, timber grain, ceramic texture and embroidered fabric. No new stair, no mirrored plan, no altered outfit or face, no impossible glass reflections, no text, no signage, no plastic skin.
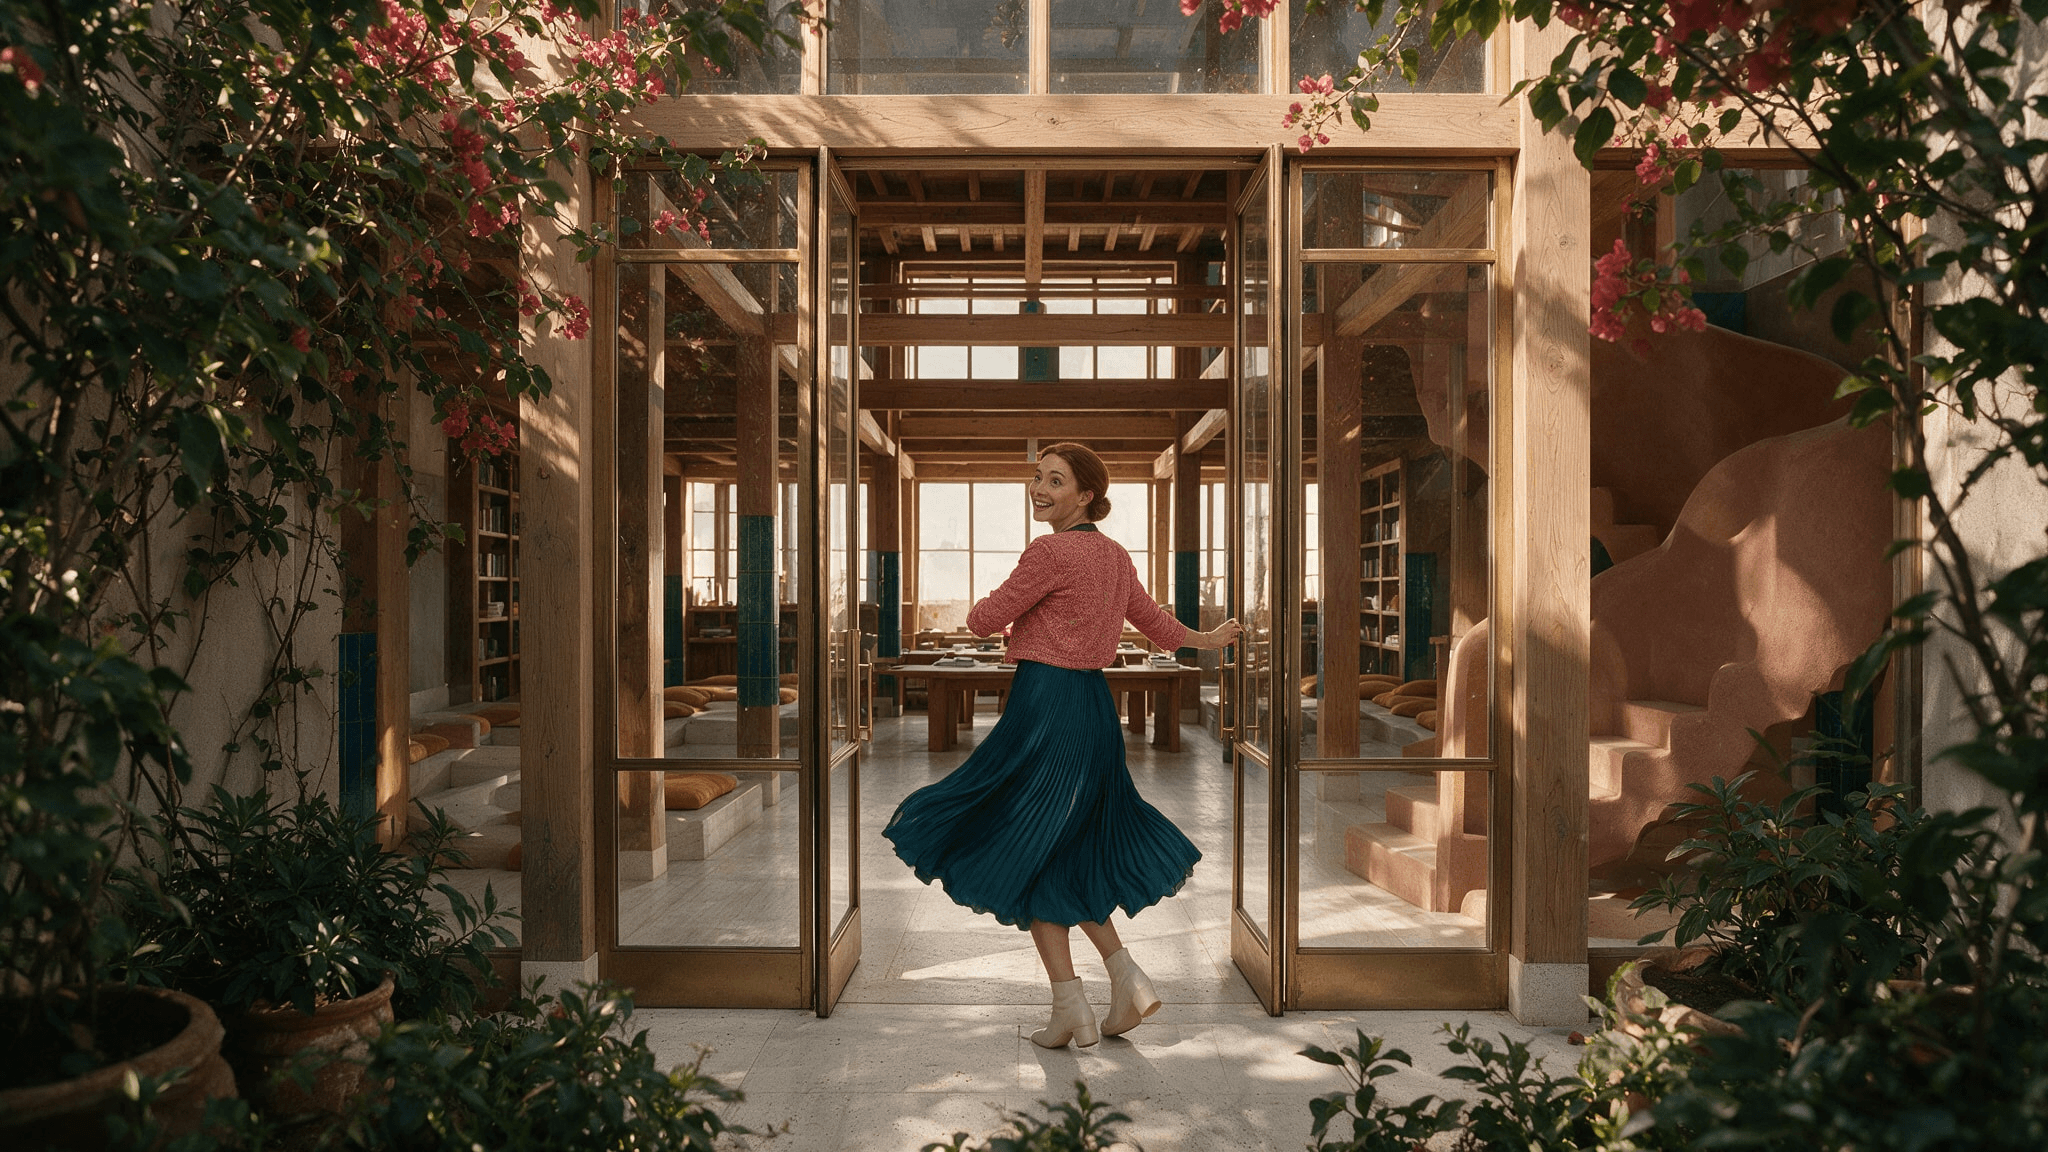
庭院回望:從外部觀看時,樓梯出現在大廳右側。生成概念圖像;幾何未經核實。
同一路線的 30 秒影片
使用 Atlas Cloud 上的 Wan 3.0 圖像轉影片,並以已核准的視圖 1 作為開場畫面。若測試環境提供這些控制選項,請選擇 30 秒、16:9 與 1080p。模型文件列出 2 至 30 秒的長度範圍。若可使用末幀輸入,請以已核准的視圖 3 作為空間目標,但仔細檢查轉場:正確的最終畫面無法修補漂移的中段。提供的 30 秒短片儲存在 genie-4-for-architectural-concept-walkthroughs-assets/videos/ 中,名為 01-library-courtyard-route.mp4,並以 01-library-courtyard-route.jpg 作為其海報幀。不要將較短片段拆成重複段落來宣稱是 30 秒範例。
plaintext1Use the supplied approved library entrance image as the exact opening composition and design reference. Create one continuous 30-second architectural concept film, 16:9, with no cuts, no time jumps and no repeated footage. This is a walkable route from the entrance through the reading hall to the courtyard, followed by a look back into the same hall. Preserve the entrance behind us, the single sculptural terracotta stair on the LEFT when facing inward, central reading tables, and courtyard straight ahead behind full-height glazing. Keep honey timber, pale limestone, peacock-blue ceramic accents, saffron cushions, coral-pink bougainvillea, and late-afternoon sunlight consistent. The same graceful adult woman has copper-brown hair in a low bun, a deep teal silk pleated midi dress, cropped coral jacket with delicate embroidery, and cream ankle boots throughout; her face, proportions and clothing remain recognizable. 2 30-7 seconds: from the entrance, a steady backward tracking camera reveals the woman opening the door, entering mid-step, noticing the courtyard, and smiling with curiosity. The door frame and floor seams establish the route. 7-15 seconds: the camera moves laterally around the terracotta stair in a smooth three-quarter orbit while she glides around its base, briefly runs her fingertips along the timber handrail, turns her shoulders, looks back with delighted recognition, then redirects her gaze to the courtyard. Her pleated dress and jacket hem respond naturally to the turn. 15-23 seconds: the camera changes to a fluid over-the-shoulder follow view as she crosses the reading hall, passes the SAME tables and stair, reaches the glazing, and opens the courtyard door; dappled shadows move over her clothing and the limestone. 23-30 seconds: a gentle side track carries us across the threshold with her; she steps among terracotta planters and flowering bougainvillea, pivots gracefully to look back through the glazing, and gives a warm, surprised smile as the SAME hall and stair remain visible in reverse view. End on a clear spatial composition that can be compared with the three stills. Smooth natural walking and turning, expressive face and hands, realistic cloth motion, stable straight architecture, varied camera direction without a single hard cut. No dialogue, no floating text, no logos, no extra rooms, no duplicated stair, no moved doors, no sudden zoom, no slow-motion padding, no costume change, no camera teleportation. This is an illustrative fixed concept film, not an interactive Genie 4 session or a verified building model.
IxvCzpGSK8w
本案例提供的 30 秒生成概念影片。它經過樓梯朝庭院移動,然後回望大廳。這是固定影片,不是互動式 Genie 4 工作階段;請檢查其中間幀是否有空間漂移。
審查測試很具體:比較三種視圖中樓梯的位置與形狀,追蹤影片中從大廳到庭院的路線,並檢查反向視圖是否仍能定位入口與閱覽廳。記錄任何漂移,而不是把它從敘述中編輯掉。成功的影片展示的是一條連貫的_簡報路線_;它不驗證平面圖。對於想自行選擇轉彎方式的審查者而言,Genie 4 仍是互動實驗;而這部固定影片則是可分享的視覺研究。
簡單決策規則:探索、渲染,還是建模?
根據你眼前的問題來選擇:
- 探索空間構想: 若有使用權限,請使用 Genie 4,並記錄保持或漂移的路線與地標。
- 分享一段受控的視覺旅程: 從已核准的圖像或模型視圖製作固定概念影片。當動態簡報有用,且可接受近似視覺連續性時,圖像轉影片模型很適合。
- 解決設計或交付問題: 回到 CAD/BIM 或具備受控幾何與專業審查的即時引擎。
這種區分讓用於建築概念導覽的 Genie 4 保持可信的角色:快速探查空間構想,接著刻意交棒給能保留設計意圖的工具。從一個房間、三個地標與一條路線開始。如果路線引出有用的問題,就把該問題帶進可量測的模型中。
常見問題
Genie 4 現在可供建築師使用嗎?
它目前處於供受信任測試者使用的研究預覽階段。DeepMind 表示,計劃透過 Project Genie 與搶先體驗合作夥伴擴大使用。可用性可能取決於資格與推出時程;請查看官方候補名單以了解目前的使用細節。
Genie 4 會建立真正的 3D 模型或 BIM 檔案嗎?
公開資料描述的是互動世界模擬。它們並未承諾可下載、可編輯的 CAD 或 BIM 交付項目。除非 DeepMind 記載特定匯出格式,否則請將該體驗視為可探索的模擬。
Atlas Cloud 影片模型可以建立互動導覽嗎?
不行。圖像轉影片與文字轉影片系統產生的是固定影片片段。觀看者無法像在互動世界中那樣,操控攝影機穿越生成結果。
AI 生成的建築導覽可用於客戶簡報嗎?
當團隊檢查影片並說明其限制時,它們可以支援一場標示清楚的概念討論。不要將生成的幾何呈現為已驗證尺寸、已核准材料或最終設計。


