A still image can make a room feel generous. The useful test is what happens when you turn the corner. Genie 4 for architectural concept walkthroughs offers a way to explore a generated world interactively, so designers can probe atmosphere, routes, and sightlines before committing to a detailed model. It is an early world simulation system, however, not a measured building model. Treat what you see as a prompt for design questions, never as evidence of dimensions, code compliance, or buildability.
Key takeaways
- Genie 4 creates interactive worlds that users can navigate and steer with text prompts.
- Use a short, repeatable route to inspect spatial ideas, then record where landmarks or layouts drift.
- For a fixed concept video, image-to-video tools can make a shareable study, but CAD/BIM remains the source for geometry and technical decisions.
What Genie 4 changes for architectural concept walkthroughs
A conventional architectural rendering gives you a view selected in advance. A fixed video adds movement, but the camera path and duration are already set. Genie 4 is different: DeepMind describes it as a real-time world model in which users navigate with keyboard controls and alter the simulation with natural-language instructions. The scene can evolve while the user moves through it, and the system can generate accompanying audio. This makes it closer to an exploratory prototype than to a finished animation.
That distinction matters during concept review. A designer can ask qualitative questions while moving: Does the entrance reveal the reading hall at the right moment? Does the courtyard feel like a destination? Does the stair dominate the room? Does a turn feel obvious, or does the route become confusing? An interactive scene gives the reviewer agency to look around and test a route instead of accepting only the architect’s chosen camera.
It does not establish that a space will work at real scale. A plausible doorway can change width; a stair can shift; an unseen corridor can become something else when revisited. DeepMind itself lists changing visual details and object permanence, complex interactions, accurate reproduction of real places, text rendering, and limited continuous interaction as ongoing limitations (Google DeepMind, October 2026).
| Method | What it can help you judge | Control and repeatability | Geometry confidence | Best stage |
|---|---|---|---|---|
| Static concept image | Mood, material direction, one viewpoint | High for the selected frame | Low unless derived from a controlled model | Early mood exploration |
| Fixed camera video | How a chosen route or reveal feels | Moderate; the path is baked in | Low for generated footage | Sharing a concept moment |
| Genie 4 interactive world | Qualitative route, view, and atmosphere questions | User can explore, but the world may drift | Low; it is a simulation, not a measured model | Early spatial hypotheses |
| CAD/BIM or a real-time engine | Dimensions, coordinated elements, and reviewed geometry | High when built and managed correctly | Depends on the authored model and review | Design development and technical review |
A useful frame for Genie 4 for architectural concept walkthroughs is “spatial hypothesis testing.” It can help a team notice what to investigate next. It cannot certify the hypothesis.
The Genie 4 hero on the official Google DeepMind model page.
A practical Genie 4 prompt for an architectural walkthrough
A useful prompt gives the model a compact brief with stable landmarks and one route. Avoid asking it to invent a building, describe a cinematic journey, change materials several times, and add people all at once. Too many simultaneous instructions make it harder to identify why the resulting world changed.
Try this as an experiment when you have access:
plaintext1Create an interactive architectural concept walkthrough of a small public library with a calm, contemporary timber-and-stone design. Begin at the main entrance and move at walking pace into a double-height reading hall, then continue toward a quiet garden courtyard visible through full-height glazing. Keep the entrance, central stair, reading hall, courtyard, material palette, and their relative positions consistent as the camera moves. Use a first-person camera at natural eye height, with smooth keyboard-controlled exploration and no cuts. Daylight enters from the courtyard side; show warm timber surfaces, pale stone flooring, and realistic soft shadows. This is a conceptual spatial exploration, not a measured or code-compliant building. Do not add floors, relocate doors or stairs, change the room layout, or introduce signage or readable text.
This is a test prompt, not a verified recipe. Its value is that it establishes a small set of landmarks and asks for one route, making inconsistencies easier to notice. If the experience lets you steer the world while it runs, change only one condition at a time. For example, ask for overcast daylight after the first pass, then compare the same route. Avoid changing light, room layout, material palette, and camera position in one instruction.
How to test continuity, circulation, and spatial readability
A walkthrough becomes useful when you turn impressions into observations. In a recent VP Land test, the team started from a photograph of Hearst Castle and explored the generated interior. Some new areas felt plausible, but a route between doors failed to hold together, and returning to a theater scene revealed that the location had shifted. This is one reported test, not a benchmark, but it shows why retracing matters (VP Land, October 2026).
Use three passes:
- Entrance to destination: Start at the entrance and follow the route to the main room or courtyard. Note whether the route stays legible and whether the destination appears where the prompt placed it.
- Occlusion and return: Walk behind a wall, around a stair, or through a doorway, then return to the previous view. Check whether the same landmark, opening, and relationship between spaces remain.
- One-variable change: Repeat the route after changing one atmospheric variable, such as daylight or surface character. Record whether the change stayed local or altered the layout too.
Keep a simple log:
| Check | What to observe | Record |
|---|---|---|
| Route | Entrance, turn, and destination remain understandable | Held / drifted / not observable |
| Landmark return | Stair, door, or courtyard appears in a consistent relationship | Held / drifted / not observable |
| Single edit | Requested lighting or material change leaves the layout legible | Held / drifted / not observable |
These labels are qualitative. They do not measure architectural accuracy. Their purpose is to give a design team a concise discussion record: “The courtyard reveal felt right, but the stair moved after the return.” That observation can guide the next sketch or model revision.
For a useful review, record the prompt version, starting image or text description, the route you took, and the point where you noticed a change. Keep those notes beside the approved plan or massing model. That lets the team distinguish a design question from a simulation artifact. If two reviewers explore the same generated world, ask them to check the same three landmarks before they branch into free exploration. A shared starting point makes disagreements easier to discuss, even when the world itself is not perfectly repeatable.
Do not turn a successful return into a pass/fail verdict on the architecture. It only tells you that the generated scene retained enough visual continuity for that particular route and session. A failed return is still useful: it may reveal that your brief depends on a spatial relationship the system has trouble retaining, or simply that this generated run is unstable. In both cases, move the question into a controlled model before treating it as a design finding.
A designer on an architecture forum described using AI imagery during concept work, while another commenter noted that altered proportions, doors, windows, and materials can create problems when a concept image is mistaken for a faithful representation. Those are individual reports, not a profession-wide survey. They support a practical rule: label generated work as conceptual and keep the source design model available for comparison (r/architecture discussion, August 2026).
Where Genie 4 is not reliable enough for architecture
Do not use an AI-generated walkthrough to confirm:
- Room dimensions, clearances, stair geometry, or door widths
- Structural systems, material specifications, or construction details
- Accessibility, fire egress, code compliance, or safety
- Exact site boundaries, neighboring buildings, or a faithful real-world location
- Final client commitments about what will be built
These questions require controlled source geometry, project information, and review by qualified professionals. Even when a generated scene looks coherent, visual plausibility is not a dimensional property. Keep a link between the concept view and the current CAD/BIM model, and mark any generated frame or video as illustrative.
For client presentations, disclose whether an image or clip is generated and identify what has not been validated. A useful caption can say “AI-generated concept study; layout and dimensions are not verified.” This reduces the chance that a mood study will be read as a promise about the final design.
Genie 4 access, pricing, and Atlas Cloud availability
As of November 2, 2026, DeepMind describes Genie 4 as a research preview for trusted testers. The company says it plans to expand access through Project Genie for Google AI Ultra subscribers and early-access partners for the Gemini API and Google AI Studio. Its model page links to a waitlist. The announcement does not list a separate Genie 4 price, so there is no verified standalone price to quote here.
Genie 4 is not listed in the Atlas Cloud model catalog. Atlas Cloud therefore cannot run Genie 4 or provide its interactive world simulation. If your goal is an exportable, fixed camera study rather than an interactive space, a separate image-plus-video workflow can still help you communicate a concept. That is a different output and should be described as such.
Case study: a library route that must survive a turn
The central question in this article is whether a reader can follow a route, turn around a landmark, and still recognize the same space. This proposed case makes that question visible. An adult visitor enters a small public library, passes a terracotta stair on her left, moves through the double-height reading hall, and reaches a planted courtyard. From the courtyard, she looks back through the glazing. The entrance, stair, hall, and courtyard must retain their relative positions. The three supplied images show separate views of that same route; the supplied film follows it in motion. These are generated concept outputs for a fixed presentation, not Genie 4 footage or an interactive environment.
The visual direction is intentionally rich: honey-colored timber, pale limestone, a sculptural terracotta stair, peacock-blue ceramic details, saffron upholstery, and bougainvillea in the courtyard. Low afternoon sun creates patterned shadows through the glazing. The same visitor appears throughout in a deep teal silk pleated dress, a cropped coral jacket with fine embroidered edges, cream ankle boots, and a copper-brown low bun. Her gestures show how a person notices and moves around the architecture. The architecture stays the subject, while her figure gives the route scale and emotional rhythm. The generated views remain illustrative; they cannot verify dimensions, accessibility, or buildability.
Three views that each answer a different spatial question
Use GPT Image 2 text-to-image on Atlas Cloud for the first frame. Use GPT Image 2 Edit with the first approved frame as a reference for views two and three. The supplied 16:9 outputs are placed in the genie-4-for-architectural-concept-walkthroughs-assets/ folder. Compare each result with the previous image and reject any frame that moves the stair, changes the doorway, changes the visitor's outfit, or invents a new route. If you have an approved sketch or model view, supply it as a reference and let it govern the layout.
View 1, entrance and first sightline. Does the courtyard read as a destination beyond the hall? The supplied output is saved as 02-library-entrance.jpg.
plaintext1Editorial architectural concept photograph, 16:9 widescreen. A small contemporary public library seen from just inside its brass-framed entrance, natural eye height, 28 mm architectural lens, straight verticals. One continuous, legible spatial sequence: entrance in the foreground, double-height reading hall at center, sculptural terracotta stair on the LEFT side of the hall, and a planted courtyard visible straight ahead through full-height glazing. Honey-colored timber beams and shelves, pale limestone floor with subtle grain, narrow peacock-blue glazed ceramic accents, saffron reading cushions, and vivid coral-pink bougainvillea outside. Directional late-afternoon window light throws crisp leaf shadows across the floor; warm-cool color balance, rich but controlled. A graceful adult woman with copper-brown hair in a low bun, deep teal silk pleated midi dress, cropped coral embroidered jacket, and cream ankle boots has just opened the door; caught mid-step, she turns her head toward the courtyard with a curious half-smile while the pleated fabric swings naturally. Foreground door frame creates a frame-within-frame; floor seams lead the eye toward the courtyard. Real timber grain, fine embroidery, fabric weave, and slight motion in the jacket hem. Believable architectural photograph, no text, no signage, no extra stair or doorway, no distorted anatomy, no plastic skin, no glowing fantasy effects.
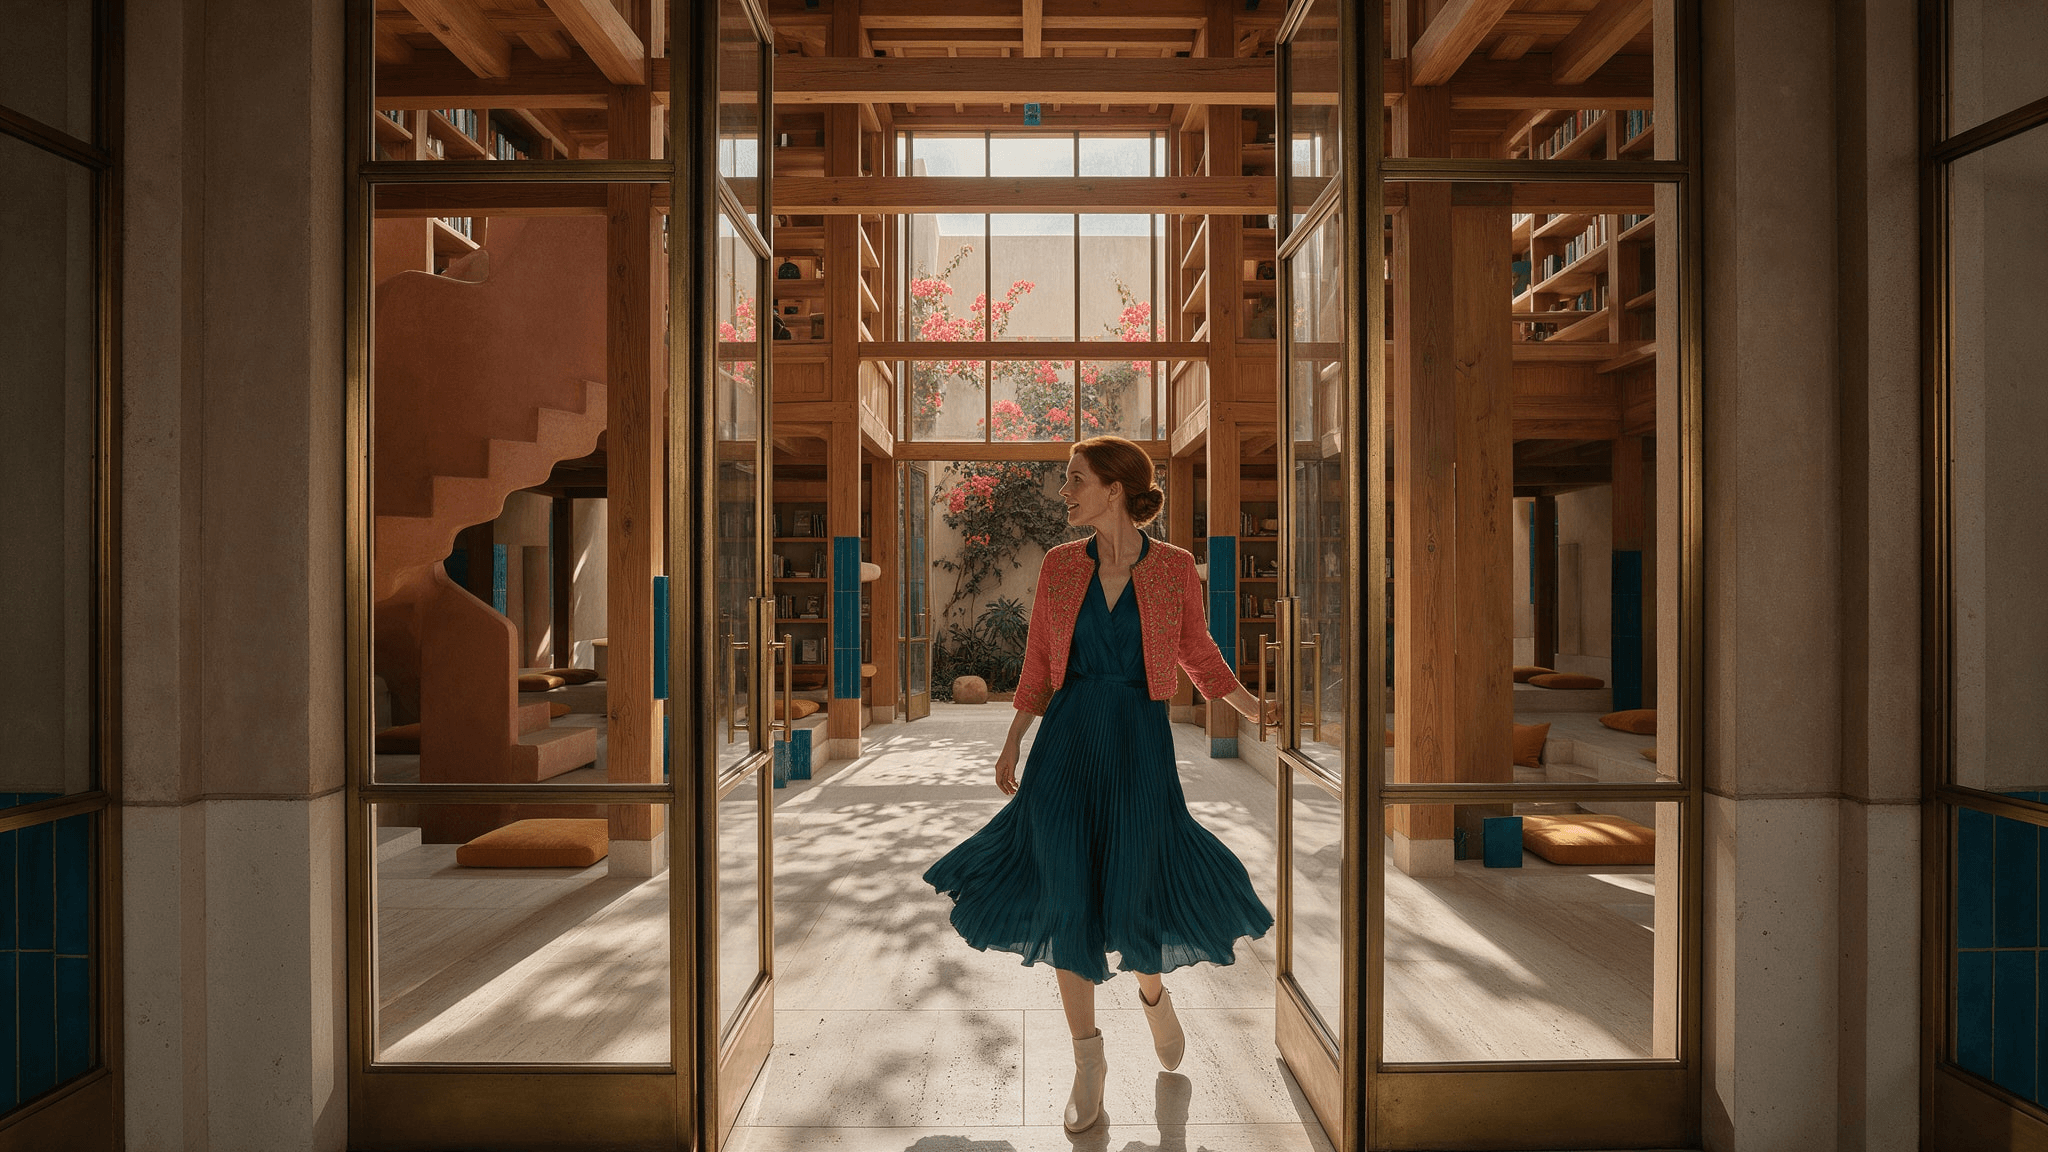
Entrance view: the stair sits left of the reading hall, and the courtyard is visible ahead. Generated concept image; geometry is unverified.
View 2, the turn beside the stair. Does the route stay legible when the visitor moves around the stair? Use View 1 as the edit reference. The supplied output is saved as 03-library-stair-turn.jpg.
plaintext1Using the supplied approved library entrance image as the strict design and character reference, create a NEW camera position within the SAME library, not a redesigned interior. Editorial architectural concept photograph, 16:9 widescreen, natural eye height, 28 mm architectural lens, straight verticals, same late-afternoon directional window light and warm-cool color grade. Camera now stands inside the reading hall, three-quarter view from the entrance side toward the courtyard. The SAME terracotta stair remains to the camera's LEFT, the SAME full-height courtyard glazing remains beyond the central reading tables, and the entrance remains behind the camera. Preserve the honey timber, pale limestone, narrow peacock-blue ceramic accents, saffron cushions, bougainvillea, and all stable architectural landmarks. The SAME adult woman keeps the copper-brown low bun, deep teal pleated midi dress, coral embroidered cropped jacket, and cream ankle boots. Capture her in an active, elegant turning step around the stair: one hand briefly follows the timber handrail, her shoulders rotate toward the sunlit courtyard, she glances back over her shoulder with a small delighted smile, and the dress pleats move with her turn. The stair balusters create rhythmic foreground layering; floor seams lead toward the glazing. Real wood grain, ceramic glaze, embroidery and fabric weave. Do not mirror the image, relocate or duplicate the stair, invent a corridor, change the clothing or face, add text or signage, or make the pose static.
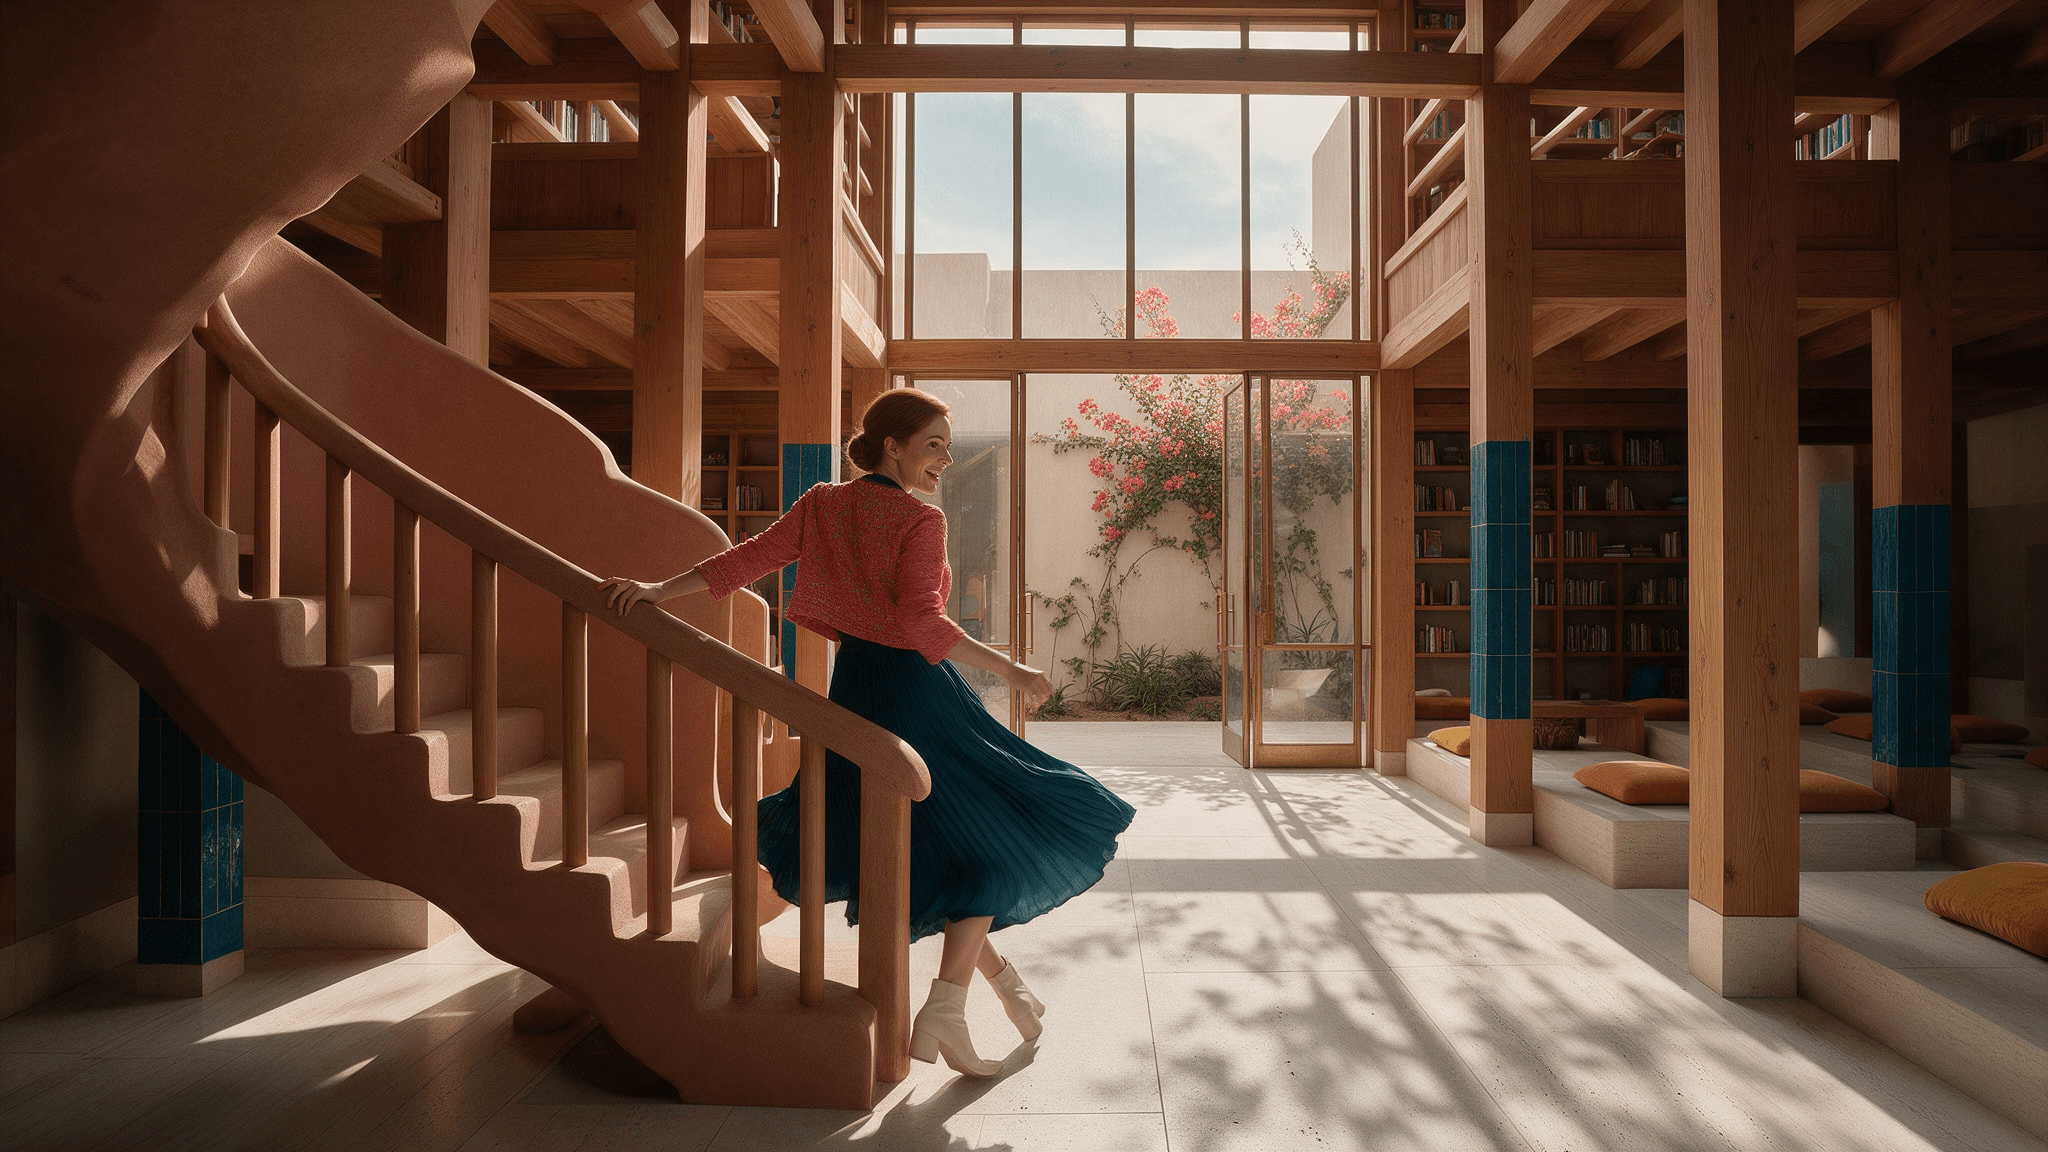
Stair turn: the visitor rounds the same landmark while the courtyard remains in view. Generated concept image; geometry is unverified.
View 3, courtyard and reverse view. Can a viewer look back and locate the same stair and hall? Supply Views 1 and 2 as references if the edit tool allows multiple inputs. The supplied output is saved as 04-library-courtyard-return.jpg.
plaintext1Use the supplied approved library images as strict references for the SAME building and the SAME woman. Create a third architectural concept photograph from the planted courtyard looking BACK through the full-height glazing into the double-height reading hall. This is the reverse of the entrance-to-courtyard route, not a new building. The terracotta stair that was on the LEFT while entering must now be visible on the RIGHT side of the reverse view; the central reading tables, honey timber structure, pale limestone floor, peacock-blue ceramic accents, and saffron cushions stay in their established relationships. Bougainvillea, layered green planting and sunlit terracotta planters frame the foreground. Editorial architectural photograph, 16:9 widescreen, natural eye height, 28 mm architectural lens, straight verticals, same directional late-afternoon light and warm-cool color grade. The same adult woman with copper-brown low bun wears the same deep teal pleated midi dress, coral embroidered cropped jacket, and cream ankle boots. She has just crossed the threshold and pivots gracefully on one foot to look back at the hall, one hand lightly holding the glazing frame, brows lifted in recognition and a warm open smile; fabric follows the movement naturally. Frame-within-frame through the glazing and clear leading lines back to the hall. Real leaf shadows, timber grain, ceramic texture and embroidered fabric. No new stair, no mirrored plan, no altered outfit or face, no impossible glass reflections, no text, no signage, no plastic skin.
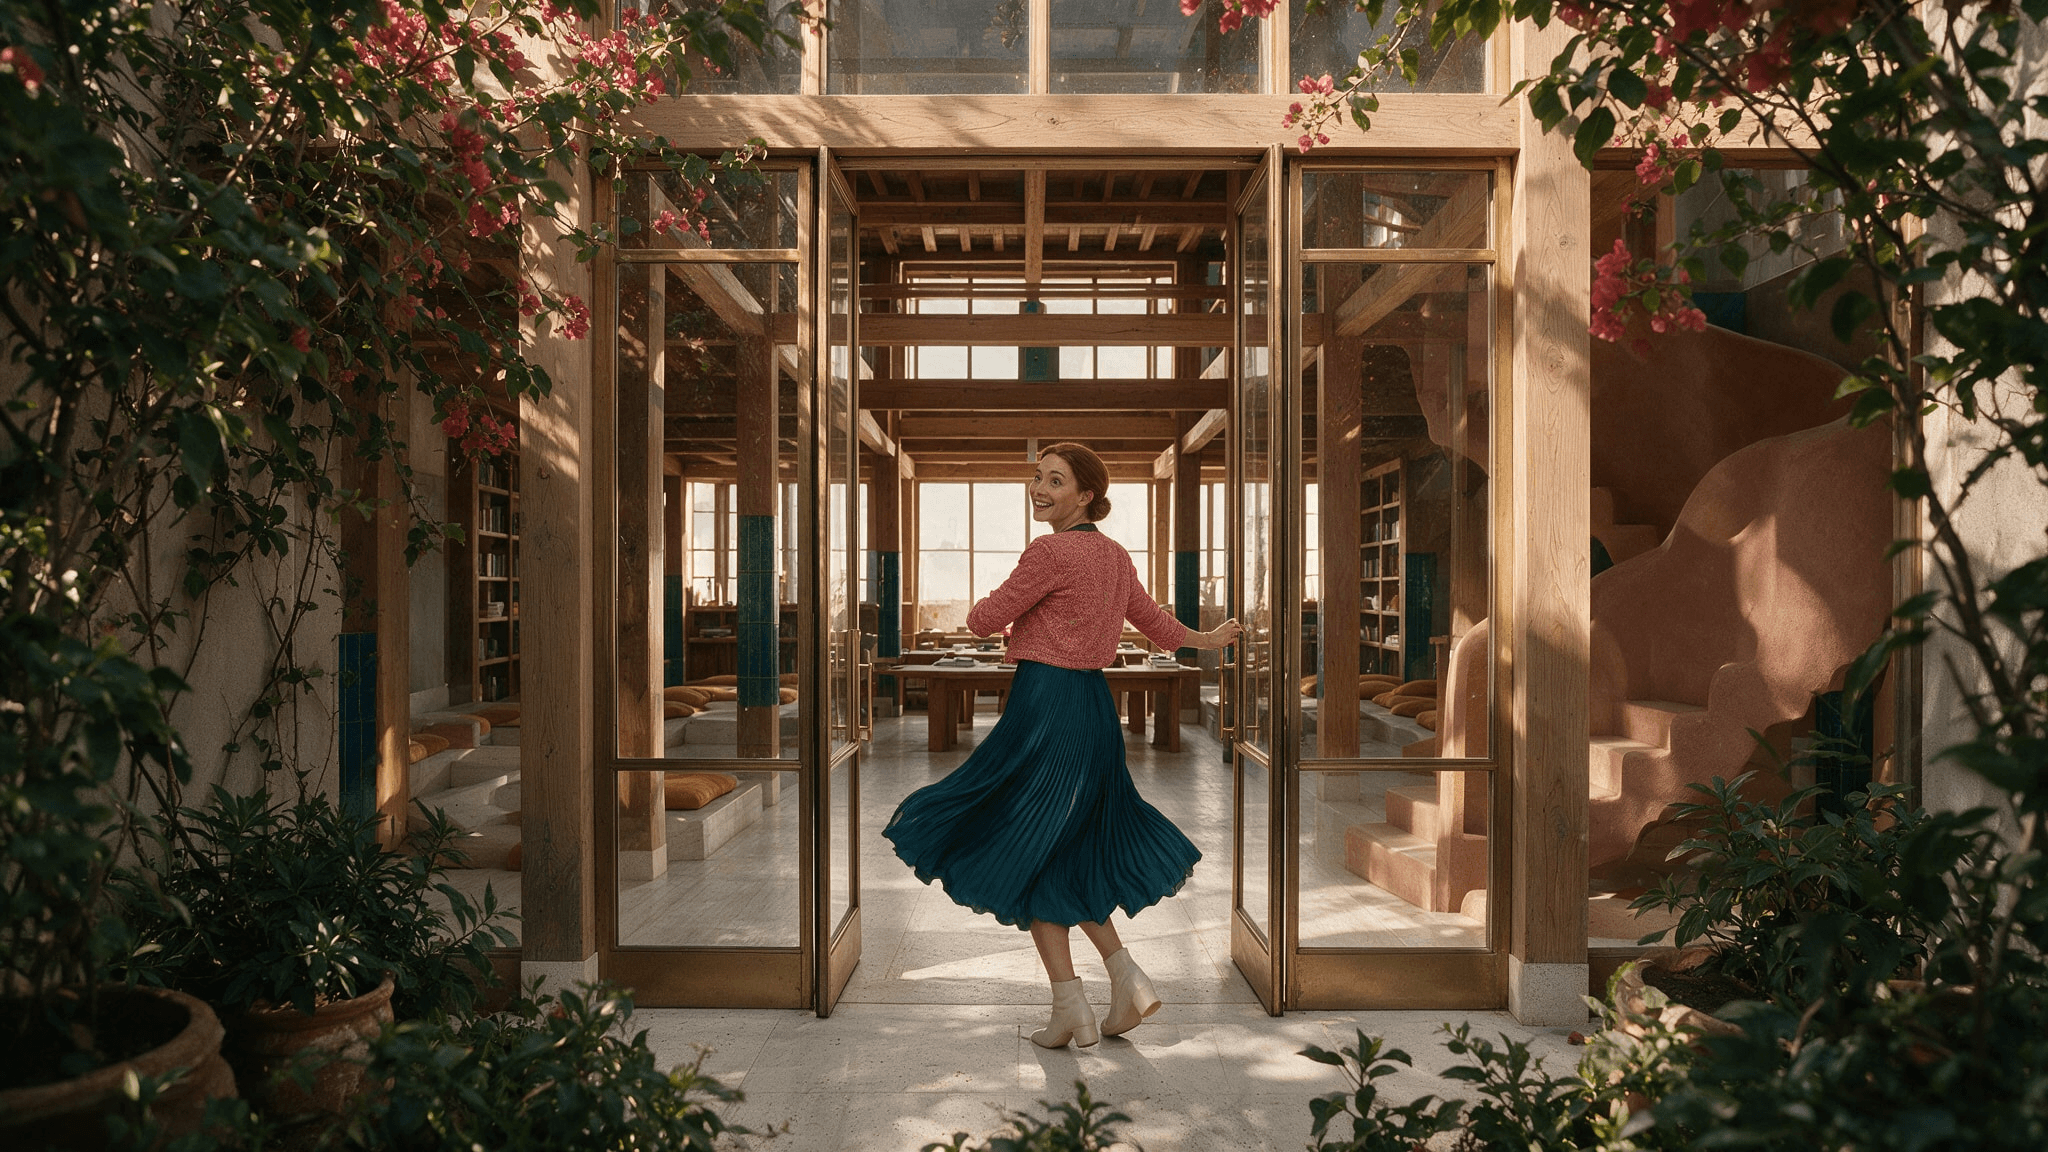
Courtyard return: viewed from outside, the stair appears on the right of the hall. Generated concept image; geometry is unverified.
One 30-second film of the same route
Use Wan 3.0 Image-to-Video on Atlas Cloud with approved View 1 as the opening frame. Select 30 seconds, 16:9, and 1080p if those controls are available in the playground. The model documentation lists a 2-to-30-second duration range. If last-frame input is available, use approved View 3 as a spatial target, but inspect the transition closely: a correct final image cannot repair a drifting middle. The supplied 30-second clip is saved in genie-4-for-architectural-concept-walkthroughs-assets/videos/ as 01-library-courtyard-route.mp4, with 01-library-courtyard-route.jpg as its poster frame. Do not split a shorter clip into repeated segments to claim a 30-second example.
plaintext1Use the supplied approved library entrance image as the exact opening composition and design reference. Create one continuous 30-second architectural concept film, 16:9, with no cuts, no time jumps and no repeated footage. This is a walkable route from the entrance through the reading hall to the courtyard, followed by a look back into the same hall. Preserve the entrance behind us, the single sculptural terracotta stair on the LEFT when facing inward, central reading tables, and courtyard straight ahead behind full-height glazing. Keep honey timber, pale limestone, peacock-blue ceramic accents, saffron cushions, coral-pink bougainvillea, and late-afternoon sunlight consistent. The same graceful adult woman has copper-brown hair in a low bun, a deep teal silk pleated midi dress, cropped coral jacket with delicate embroidery, and cream ankle boots throughout; her face, proportions and clothing remain recognizable. 2 30-7 seconds: from the entrance, a steady backward tracking camera reveals the woman opening the door, entering mid-step, noticing the courtyard, and smiling with curiosity. The door frame and floor seams establish the route. 7-15 seconds: the camera moves laterally around the terracotta stair in a smooth three-quarter orbit while she glides around its base, briefly runs her fingertips along the timber handrail, turns her shoulders, looks back with delighted recognition, then redirects her gaze to the courtyard. Her pleated dress and jacket hem respond naturally to the turn. 15-23 seconds: the camera changes to a fluid over-the-shoulder follow view as she crosses the reading hall, passes the SAME tables and stair, reaches the glazing, and opens the courtyard door; dappled shadows move over her clothing and the limestone. 23-30 seconds: a gentle side track carries us across the threshold with her; she steps among terracotta planters and flowering bougainvillea, pivots gracefully to look back through the glazing, and gives a warm, surprised smile as the SAME hall and stair remain visible in reverse view. End on a clear spatial composition that can be compared with the three stills. Smooth natural walking and turning, expressive face and hands, realistic cloth motion, stable straight architecture, varied camera direction without a single hard cut. No dialogue, no floating text, no logos, no extra rooms, no duplicated stair, no moved doors, no sudden zoom, no slow-motion padding, no costume change, no camera teleportation. This is an illustrative fixed concept film, not an interactive Genie 4 session or a verified building model.
Thirty-second generated concept film supplied for this case. It moves past the stair toward the courtyard, then looks back into the hall. This is a fixed video, not an interactive Genie 4 session; inspect its intermediate frames for spatial drift.
The review test is concrete: compare the stair's side and shape in all three views, trace the hall-to-courtyard route in the film, and check whether the reverse view still locates the entrance and reading hall. Record any drift rather than editing it out of the account. A successful film shows a coherent presentation route; it does not validate a floor plan. Genie 4 remains the interactive experiment for a reviewer who wants to choose their own turn, while this fixed film is a shareable visual study.
A simple decision rule: explore, render, or model?
Choose based on the question in front of you:
- Explore a spatial idea: use Genie 4 if you have access, and record the route and landmarks that hold or drift.
- Share one controlled visual journey: create a fixed concept video from an approved image or model view. An image-to-video model is suitable when a moving presentation is useful and approximate visual continuity is acceptable.
- Resolve design or delivery questions: return to CAD/BIM or a real-time engine with controlled geometry and professional review.
That division keeps Genie 4 for architectural concept walkthroughs in a credible role: a fast way to probe a spatial idea, followed by a deliberate handoff to tools that preserve design intent. Start with one room, three landmarks, and one route. If the route raises a useful question, carry that question into the model where it can be measured.
Frequently Asked Questions
Is Genie 4 available to architects now?
It is in research preview for trusted testers. DeepMind says wider access is planned through Project Genie and early-access partners. Availability can depend on eligibility and rollout timing; check the official waitlist for current access details.
Does Genie 4 create a real 3D model or BIM file?
The public materials describe interactive world simulation. They do not promise a downloadable, editable CAD or BIM deliverable. Treat the experience as an explorable simulation unless DeepMind documents a specific export format.
Can an Atlas Cloud video model create an interactive walkthrough?
No. Image-to-video and text-to-video systems produce fixed video clips. Viewers cannot steer the camera through the generated result as they can in an interactive world.
Can AI-generated architectural walkthroughs be used for client presentations?
They can support a clearly labeled concept discussion when the team checks the clip and explains its limits. Do not present generated geometry as verified dimensions, approved materials, or a final design.


