A client sends a phone photo of an empty room in an old apartment and asks one question: what would it look like with a linen sofa and an olive tree by that tall window? With Nano Banana interior design, the answer is a single edit, as long as the prompt treats the window as something to keep rather than something to redraw. The model regenerates the whole frame on every edit, so the details you name are the details it holds.
We spent an afternoon on six real room photos and one floor plan on the Nano Banana 2.1 edit endpoint on Atlas Cloud, and the result is a way of writing the prompt rather than a hidden setting. Below you get that prompt pattern first, then the same pattern applied to real furniture, listing photos, a wide panorama and a floor plan, plus the disclosure rules that apply once the room is a listing.
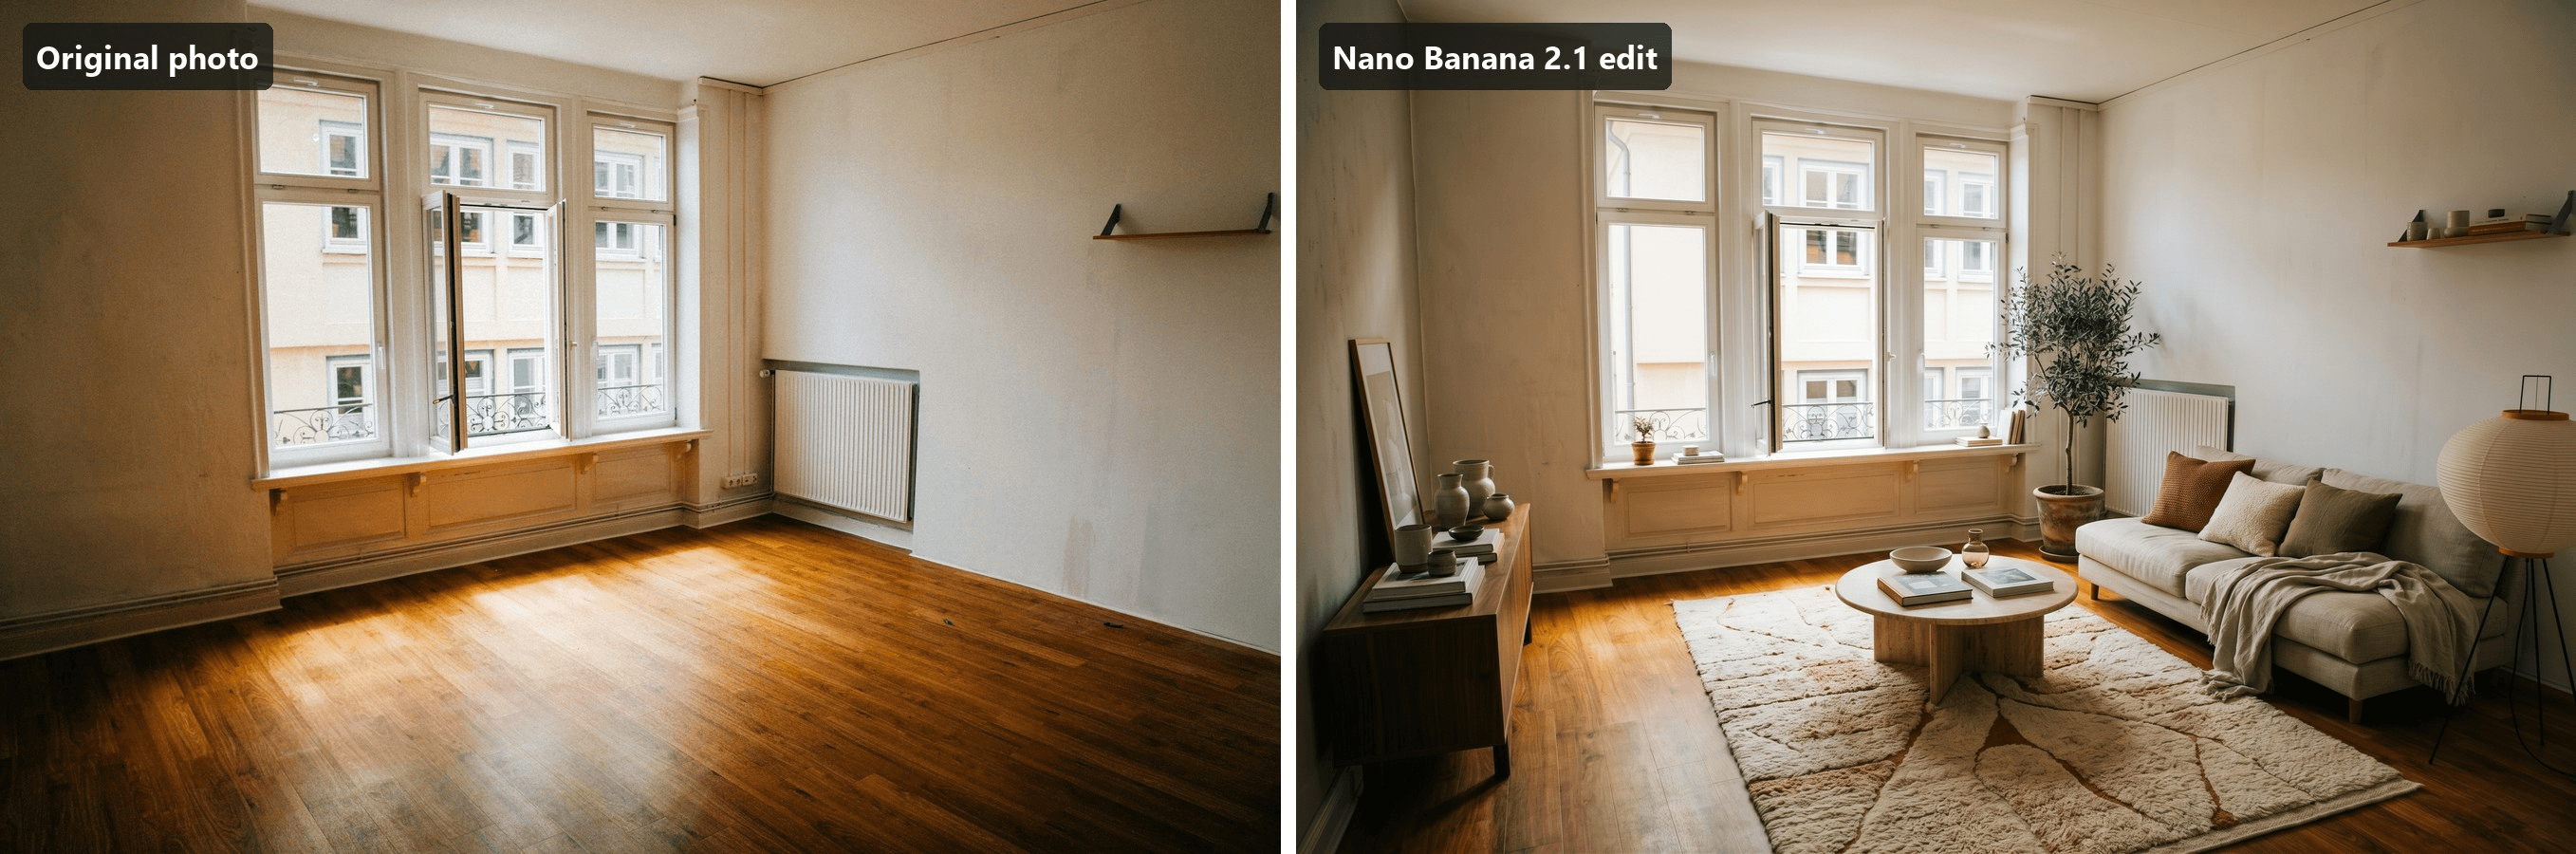
Room photo by Christian Lue on Unsplash. Edit generated with Nano Banana 2.1 on Atlas Cloud.
Key Takeaways
- Nano Banana 2.1 redraws the whole photo, so name what must stay.
- One edit request takes up to 14 images, enough for a full furniture list.
- Staged listing photos need a label and the original under CRMLS and California rules.
- A 4:1 output covers an open-plan room when the prompt describes the extended walls.
- Every room here was edited with Nano Banana 2.1 on Atlas Cloud.
What Nano Banana Interior Design Changes in a Room Photo
Nano Banana 2.1 does not paste a sofa onto your photo. The edit endpoint takes the room image plus your prompt and generates a new image that happens to look like the old one wherever you told it to.
A prompt that only lists furniture leaves the framing open, so the hero prompt opened with one sentence that placed every fixed element in frame order ("the tall three-part white window sits left of center... the right wall with a white radiator and a small wall shelf fills the right third, a honey oak floor fills the bottom third") and closed with "Do not recenter the window or turn the camera toward it."
The window, the radiator, the shelf and the sun patch all stayed where the photo had them.
A few numbers shape what you can ask for. The 2.1 edit endpoint on Atlas Cloud accepts between 1 and 14 reference images of up to 7 MB each, and its description says it keeps up to 4 characters and 10 objects consistent across them.
The aspect ratio has an auto option that follows the input photo, which is why our 3:2 room photos came back at about 2528 by 1686 pixels at 2K. Google's model documentation lists the output sizes per ratio, up to 5504 by 3072 for 16:9 at 4K.
Across the rooms below, these are the elements worth naming and the lines that held them:
| Element in the photo | Why it needs a line | The prompt line we used |
|---|---|---|
| Windows, doors and the view through them | They define the room, and a wide or restyled output has to know how many there are | "Keep the window, the window frames, the panel under the sill... where they are" |
| Camera position and lens | The model composes a new image, so framing is open unless you fix it | "Keep the camera angle, the framing and the lens exactly as in the photo" |
| Fixed finishes (floor boards, radiator, crown molding, ceiling light) | A style word like Japandi invites new finishes, so list the ones that belong to the room | "Keep... the crown molding... the maple floor... the pendant positions... exactly as they are" |
| Daylight direction | Light sells the photo, and naming the source keeps shadows consistent with the window | "keep the sunlight coming through the same window" |
| Empty floor areas | A furnishing prompt reads open floor as space to fill | "Leave the floor in front of the balcony door clear" |
How to Use Nano Banana 2.1 for Interior Design on Atlas Cloud
Atlas Cloud runs the full Nano Banana 2.1 family, and the 2.1 edit endpoint has a browser playground, so a room photo and a paragraph are all it takes. Here is a dated U-shaped kitchen with honey oak cabinets, a fluorescent light box and an octagon tile floor, and the same kitchen after one 2K edit.
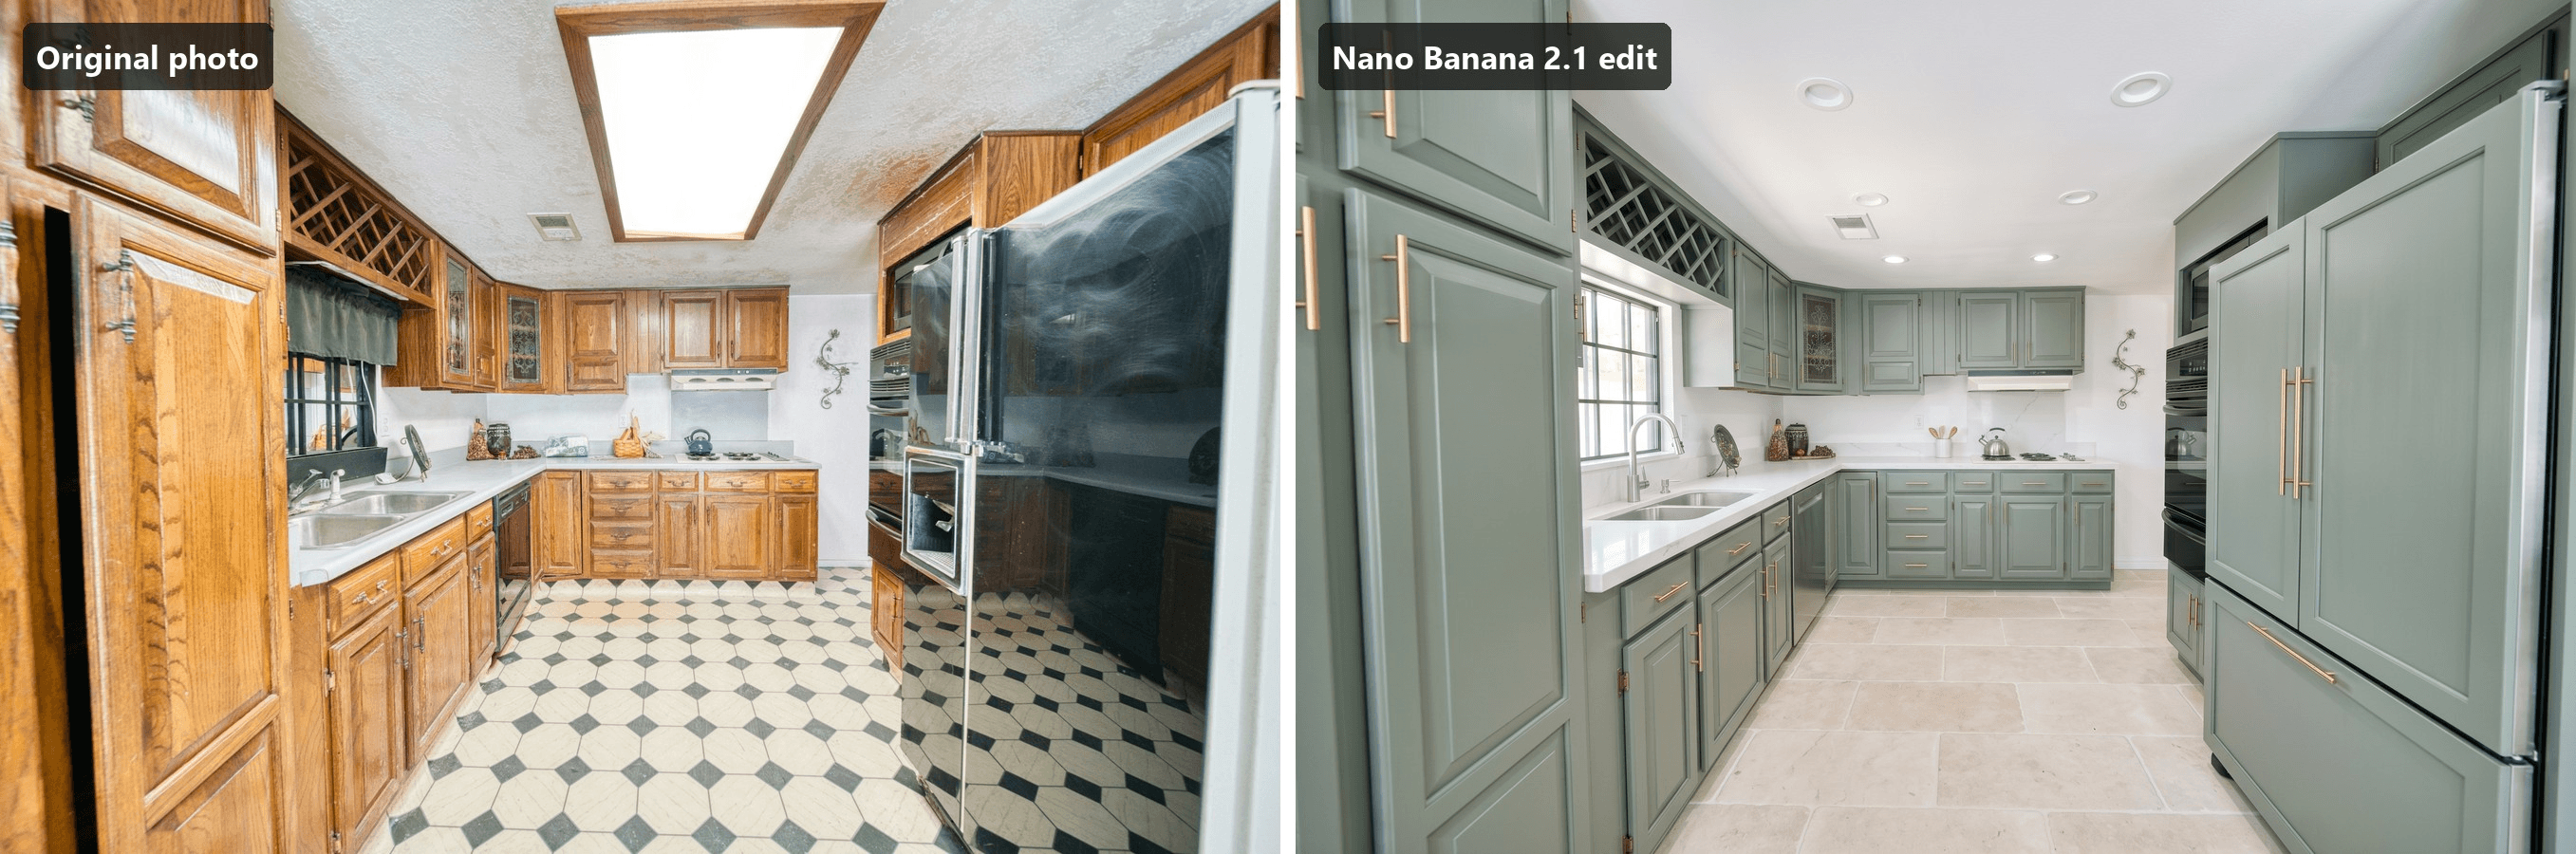
Kitchen photo by Brian Wangenheim on Unsplash. Edit generated with Nano Banana 2.1 on Atlas Cloud.
The cabinet layout, the sink under the window, the wall oven and the fridge position all survived because the prompt listed them in a closing "keep" sentence. The light box and the floor changed because the prompt asked for that explicitly.
Method 1: Restyle a Room in the Browser Playground
Open the Nano Banana 2.1 edit playground, sign in, and follow the numbers in the screenshot:
- Under Reference Images, click the plus tile or Add URL and add your room photo. It becomes image 1.
- Paste a prompt that describes the room, states the changes, then lists what must stay.
- Set Aspect Ratio to auto so the output keeps the shape of your photo.
- Pick 2k under Resolution so cabinet pulls and fabric weaves stay sharp.
- Press Run. The button shows the exact price of that run before you commit.
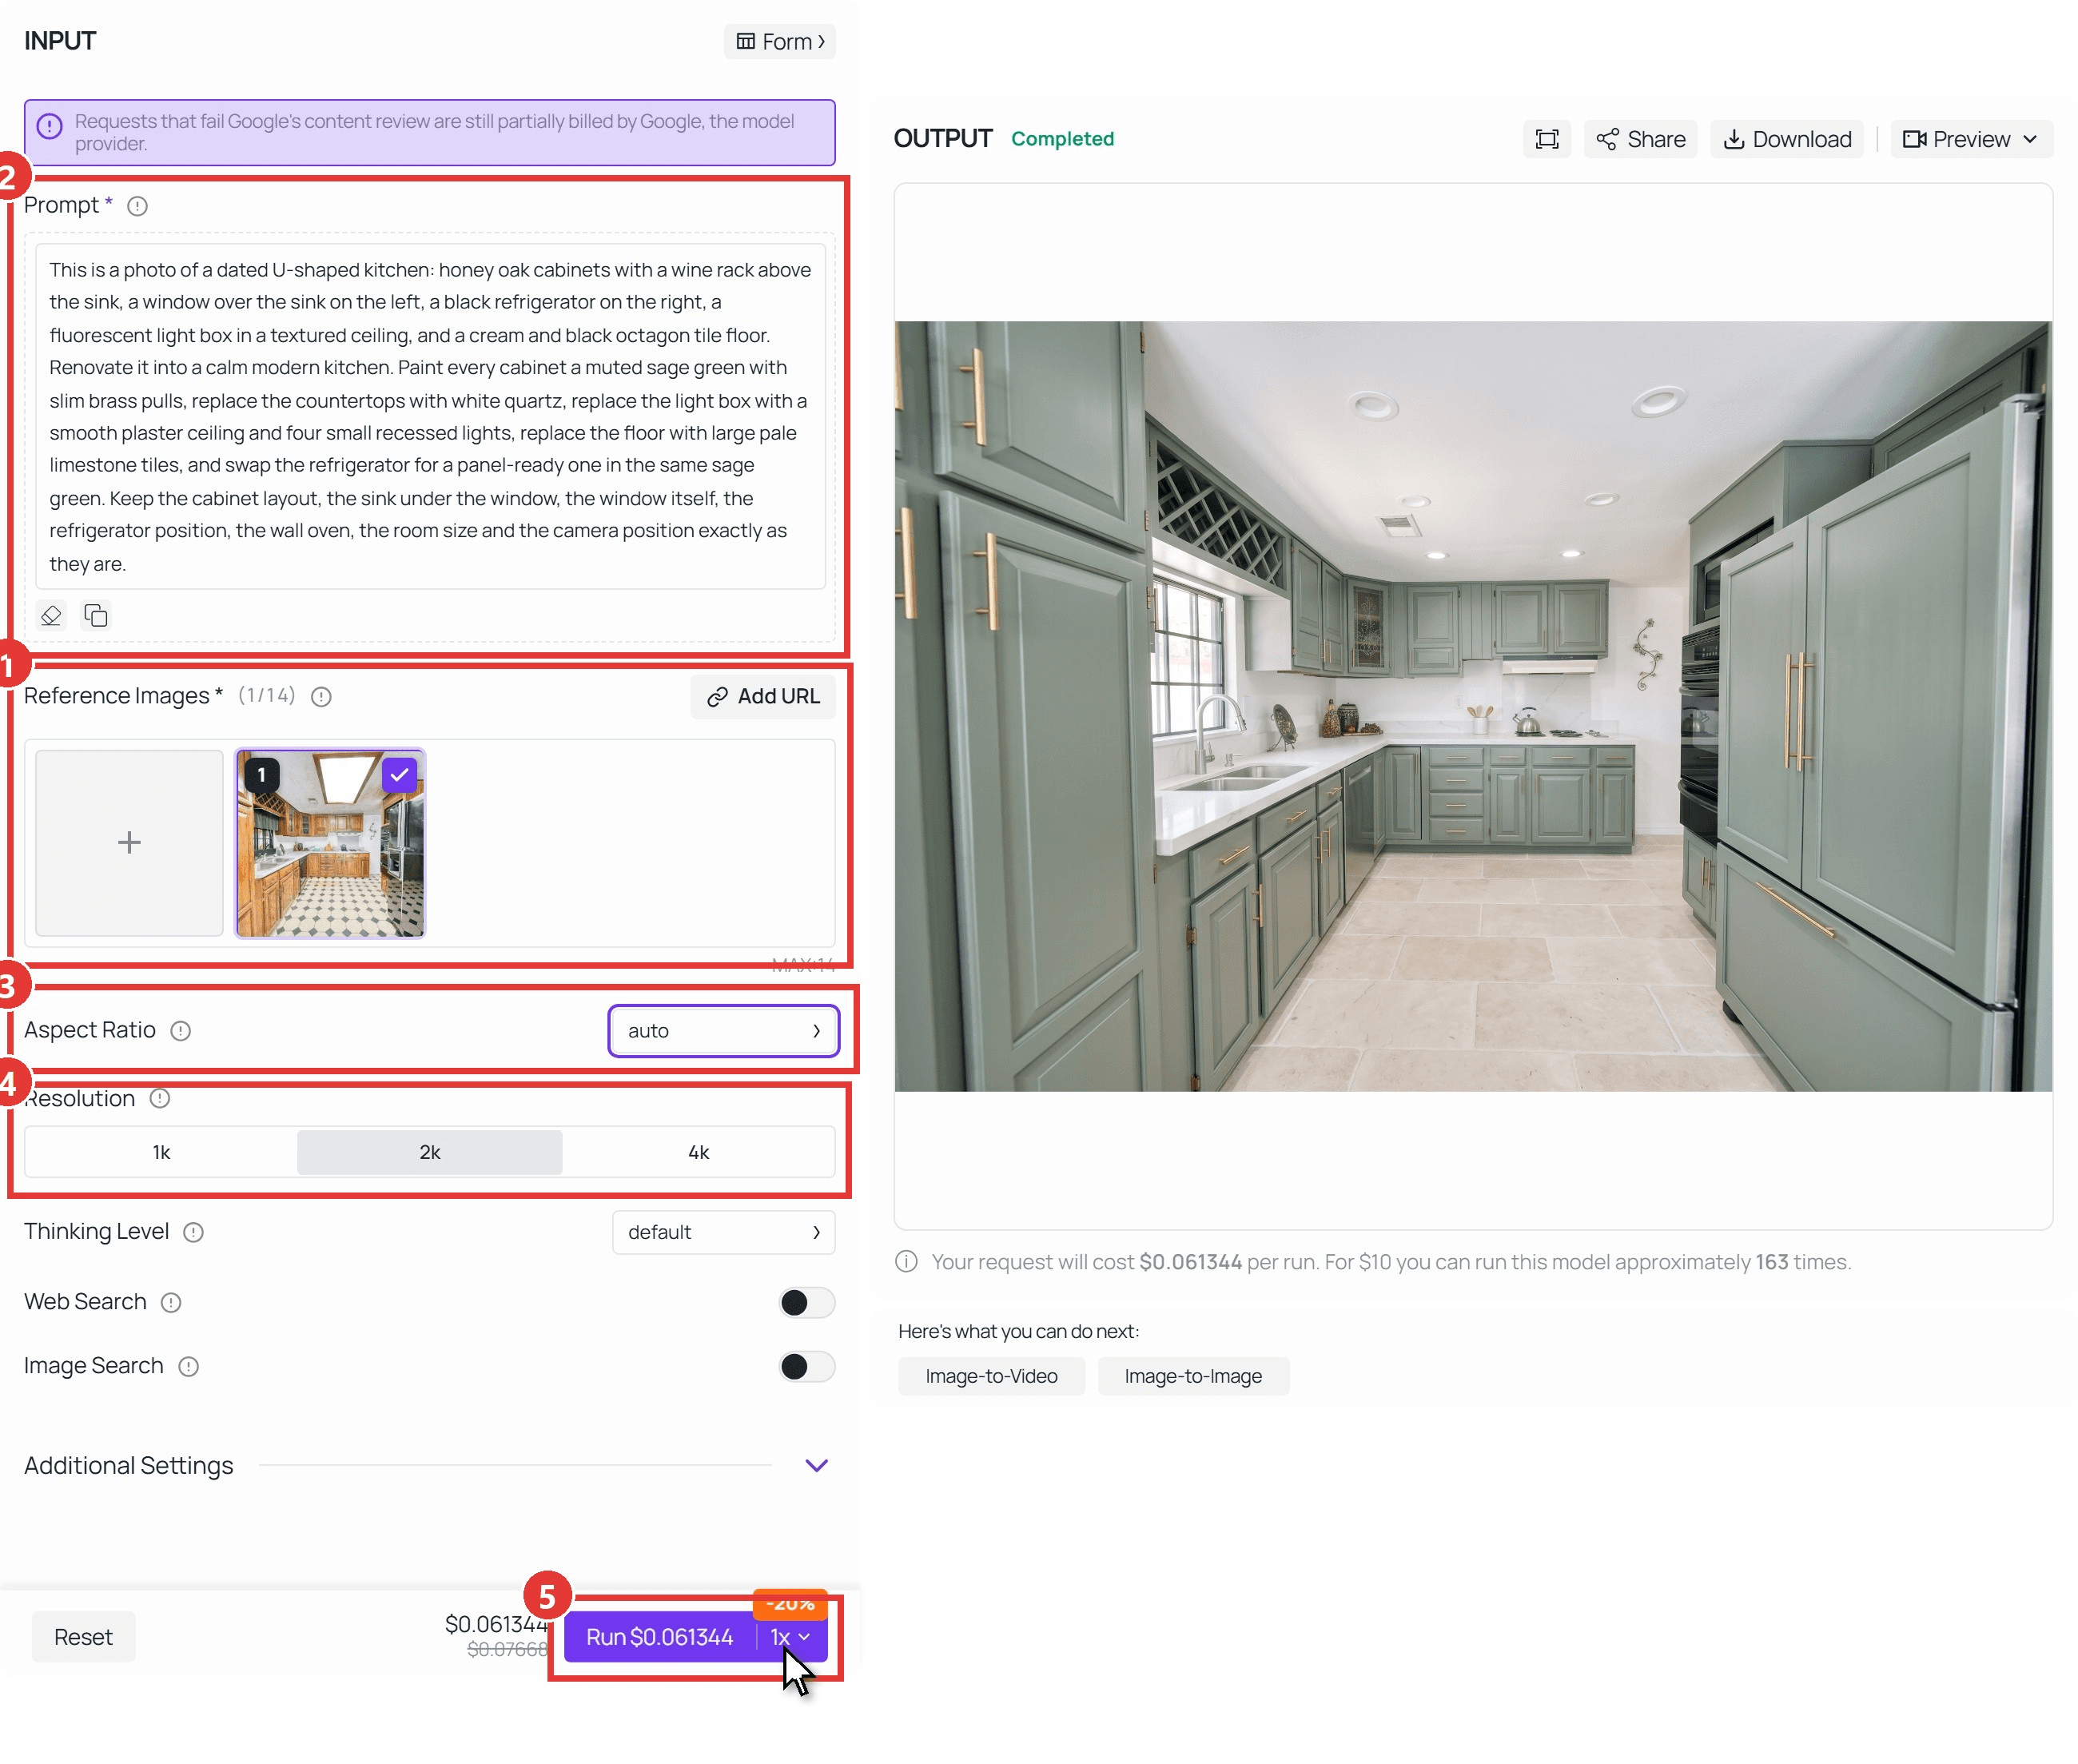
This is the prompt in the screenshot, ready to adapt:
plaintext1This is a photo of a dated U-shaped kitchen: honey oak cabinets with a wine rack above the sink, a window over the sink on the left, a black refrigerator on the right, a fluorescent light box in a textured ceiling, and a cream and black octagon tile floor. Renovate it into a calm modern kitchen. Paint every cabinet a muted sage green with slim brass pulls, replace the countertops with white quartz, replace the light box with a smooth plaster ceiling and four small recessed lights, replace the floor with large pale limestone tiles, and swap the refrigerator for a panel-ready one in the same sage green. Keep the cabinet layout, the sink under the window, the window itself, the refrigerator position, the wall oven, the room size and the camera position exactly as they are.
Method 2: Batch Rooms Through the API
A staging company does not edit one room at a time. The same model runs through the Atlas Cloud API, so a script can push every photo of a listing with the same prompt skeleton.
Step 1: Create an API key. In the console, open Settings, find the API Keys panel and create a key. Keep it server-side.
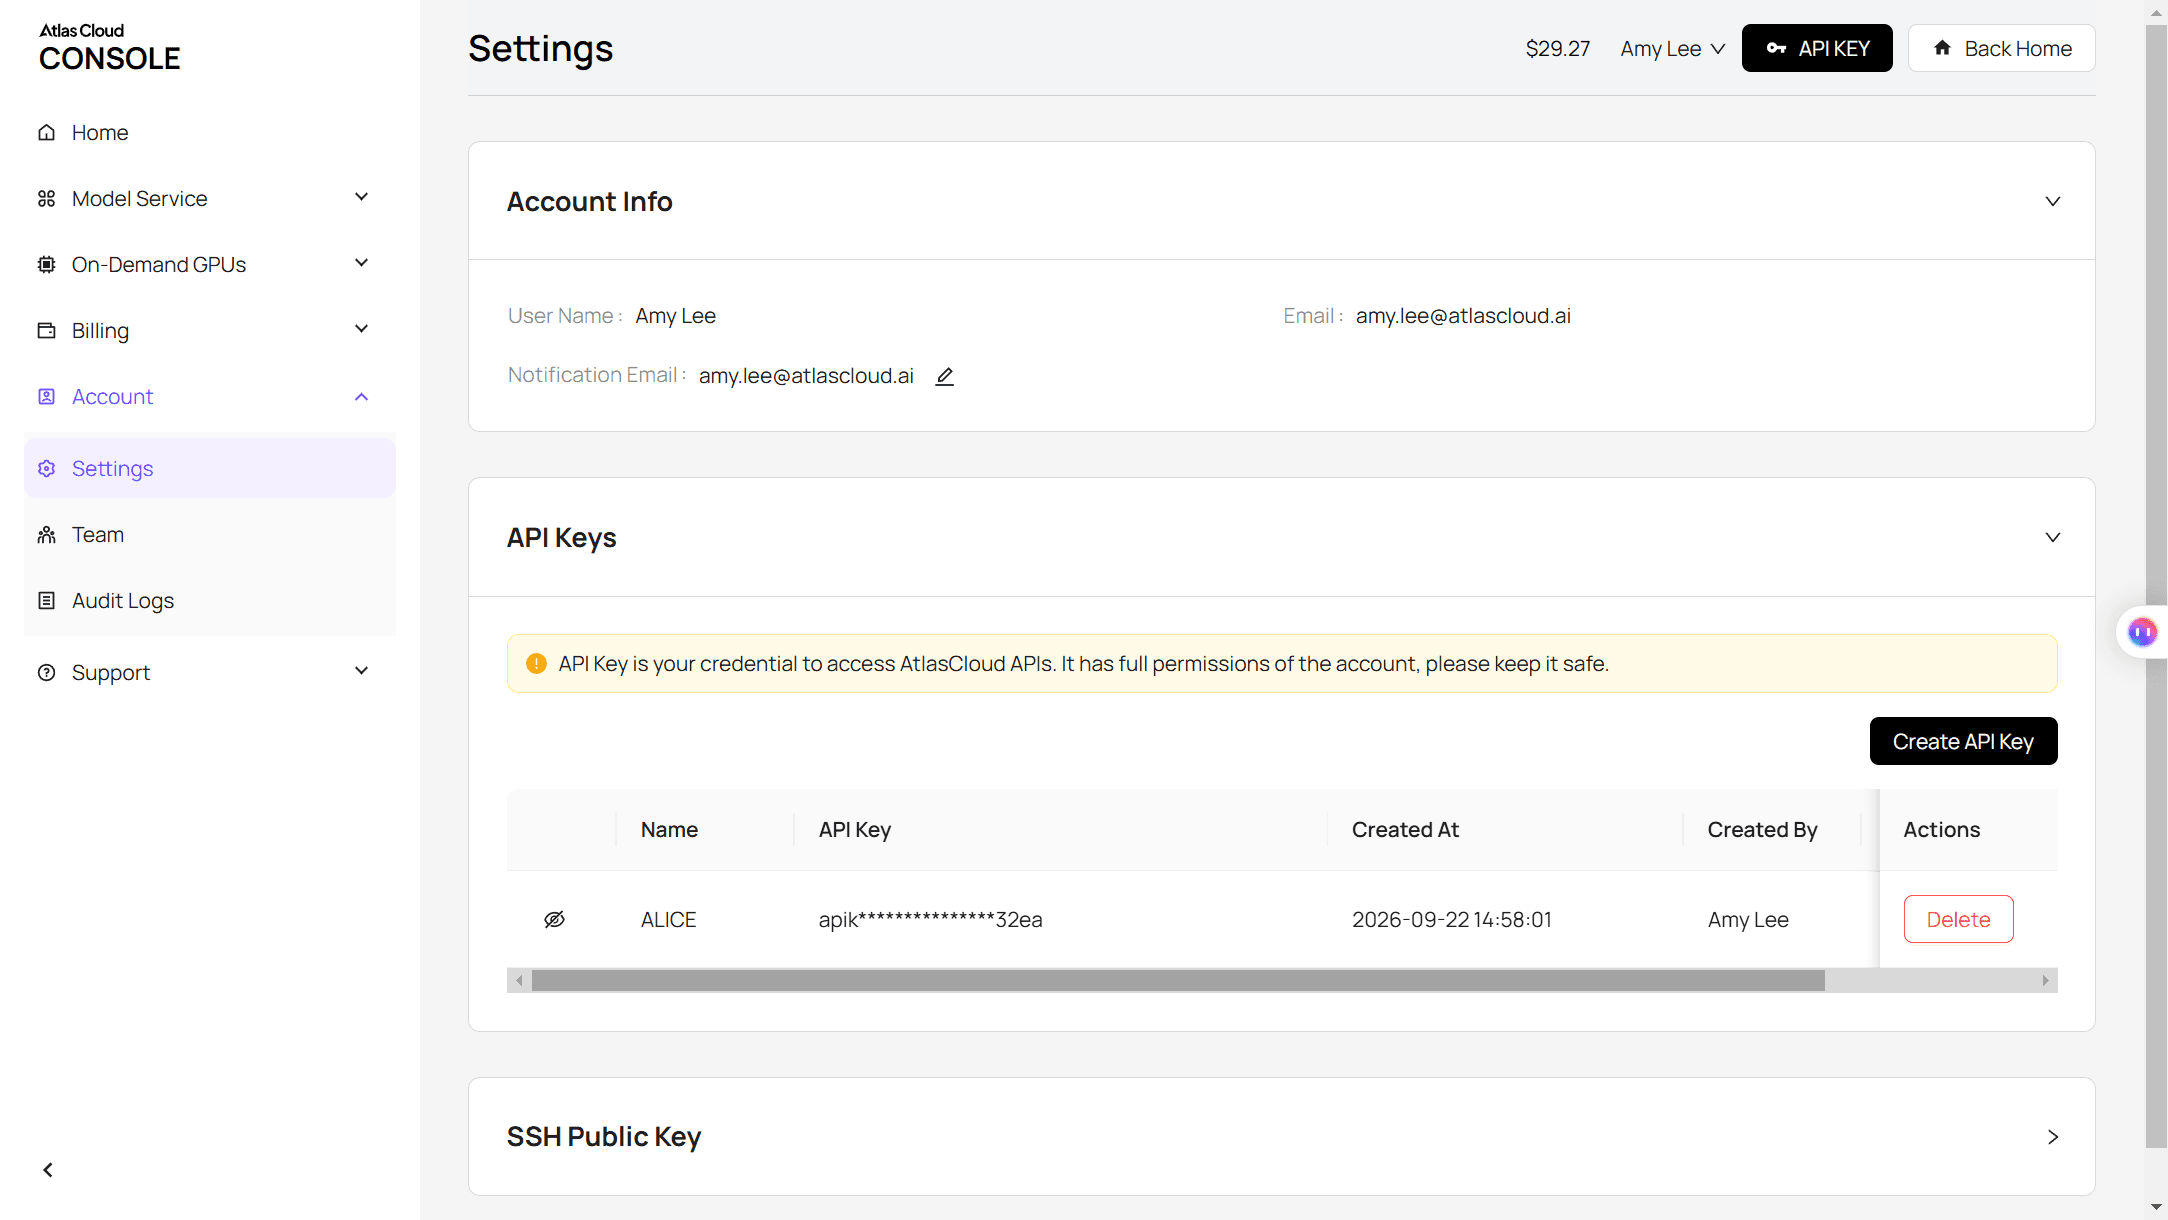
Step 2: Check the request shape. The API documentation covers authentication and polling, and the API tab on the same Nano Banana 2.1 playground page lists the fields the edit endpoint accepts, including the reference image array and the aspect ratio options.
Step 3: Send the request and poll. The room photo goes in the reference array as a public URL, and any furniture references follow it in the order your prompt numbers them:
plaintext1curl -X POST https://api.atlascloud.ai/api/v1/model/generateImage \ 2 -H "Content-Type: application/json" \ 3 -H "Authorization: Bearer $ATLASCLOUD_API_KEY" \ 4 -d '{ 5 "model": "google/nano-banana-2.1/edit", 6 "prompt": "This is a vacant living room with grey carpet, white walls and a galley kitchen at the back. Virtually stage it with a light grey sofa against the left wall, a round oak coffee table and a cream rug. Keep the carpet, the walls, the kitchen, the front door, the ceiling light and the camera framing exactly as they are.", 7 "reference_images": ["https://example.com/listing/living-room.jpg"], 8 "aspect_ratio": "auto", 9 "resolution": "2k" 10 }'
Poll the prediction ID until the status reads completed and read the output URL:
plaintext1curl https://api.atlascloud.ai/api/v1/model/prediction/<prediction_id> \ 2 -H "Authorization: Bearer $ATLASCLOUD_API_KEY"
Other image models on Atlas Cloud take the same endpoint, header and polling loop. If a client wants a second look from a different model, you change the model string and keep the rest of the script.
Nano Banana Room Redesign Prompts That Keep the Walls in Place
Google's own image generation documentation gives the shortest version of the trick. Its template for semantic masking ends with "Keep everything else in the image exactly the same, preserving the original style, lighting, and composition." That sentence works for a single sofa swap. A full room redesign needs more, because "everything else" is vague when you are changing walls, bedding, lighting and a dresser in one go.
The room prompts in this article share three slots, and the ones that furnish open floor add a fourth:
| Slot | What goes in it | Line from the bedroom run |
|---|---|---|
| 1. The room as it is | One sentence that names the fixed elements in frame order, from left edge to right edge | "a white door at the left edge of the frame, a tufted grey headboard bed centered on the back wall... a wall of sliding glass doors along the right edge" |
| 2. The restyle | The style name, then each swap as "new thing in place of old thing" | "paper lantern pendants in place of the glass ones... a low oak dresser in place of the pine one" |
| 3. The keep list | Room shape, openings, fixed finishes, camera framing, in one closing sentence | "Keep the room's shape, the white door at the left edge, the crown molding, the sliding glass doors and the view through them... and the camera framing exactly as they are" |
| 4. The empty zones | Any floor or wall you want left bare | "Leave the floor in front of the sliding doors clear" |
Slot 4 is the easiest to forget. One Reddit thread after the 2.1 launch described the model as "very unhappy with blank spaces," and a furnishing prompt gives it every reason to fill them. Naming the empty zone is the simplest answer, and the floor in front of the bedroom's sliding doors and the living room's balcony door stayed clear in every run that named it.
We ran one primary bedroom photo through three styles with the same slots 1, 3 and 4 and only slot 2 changed:
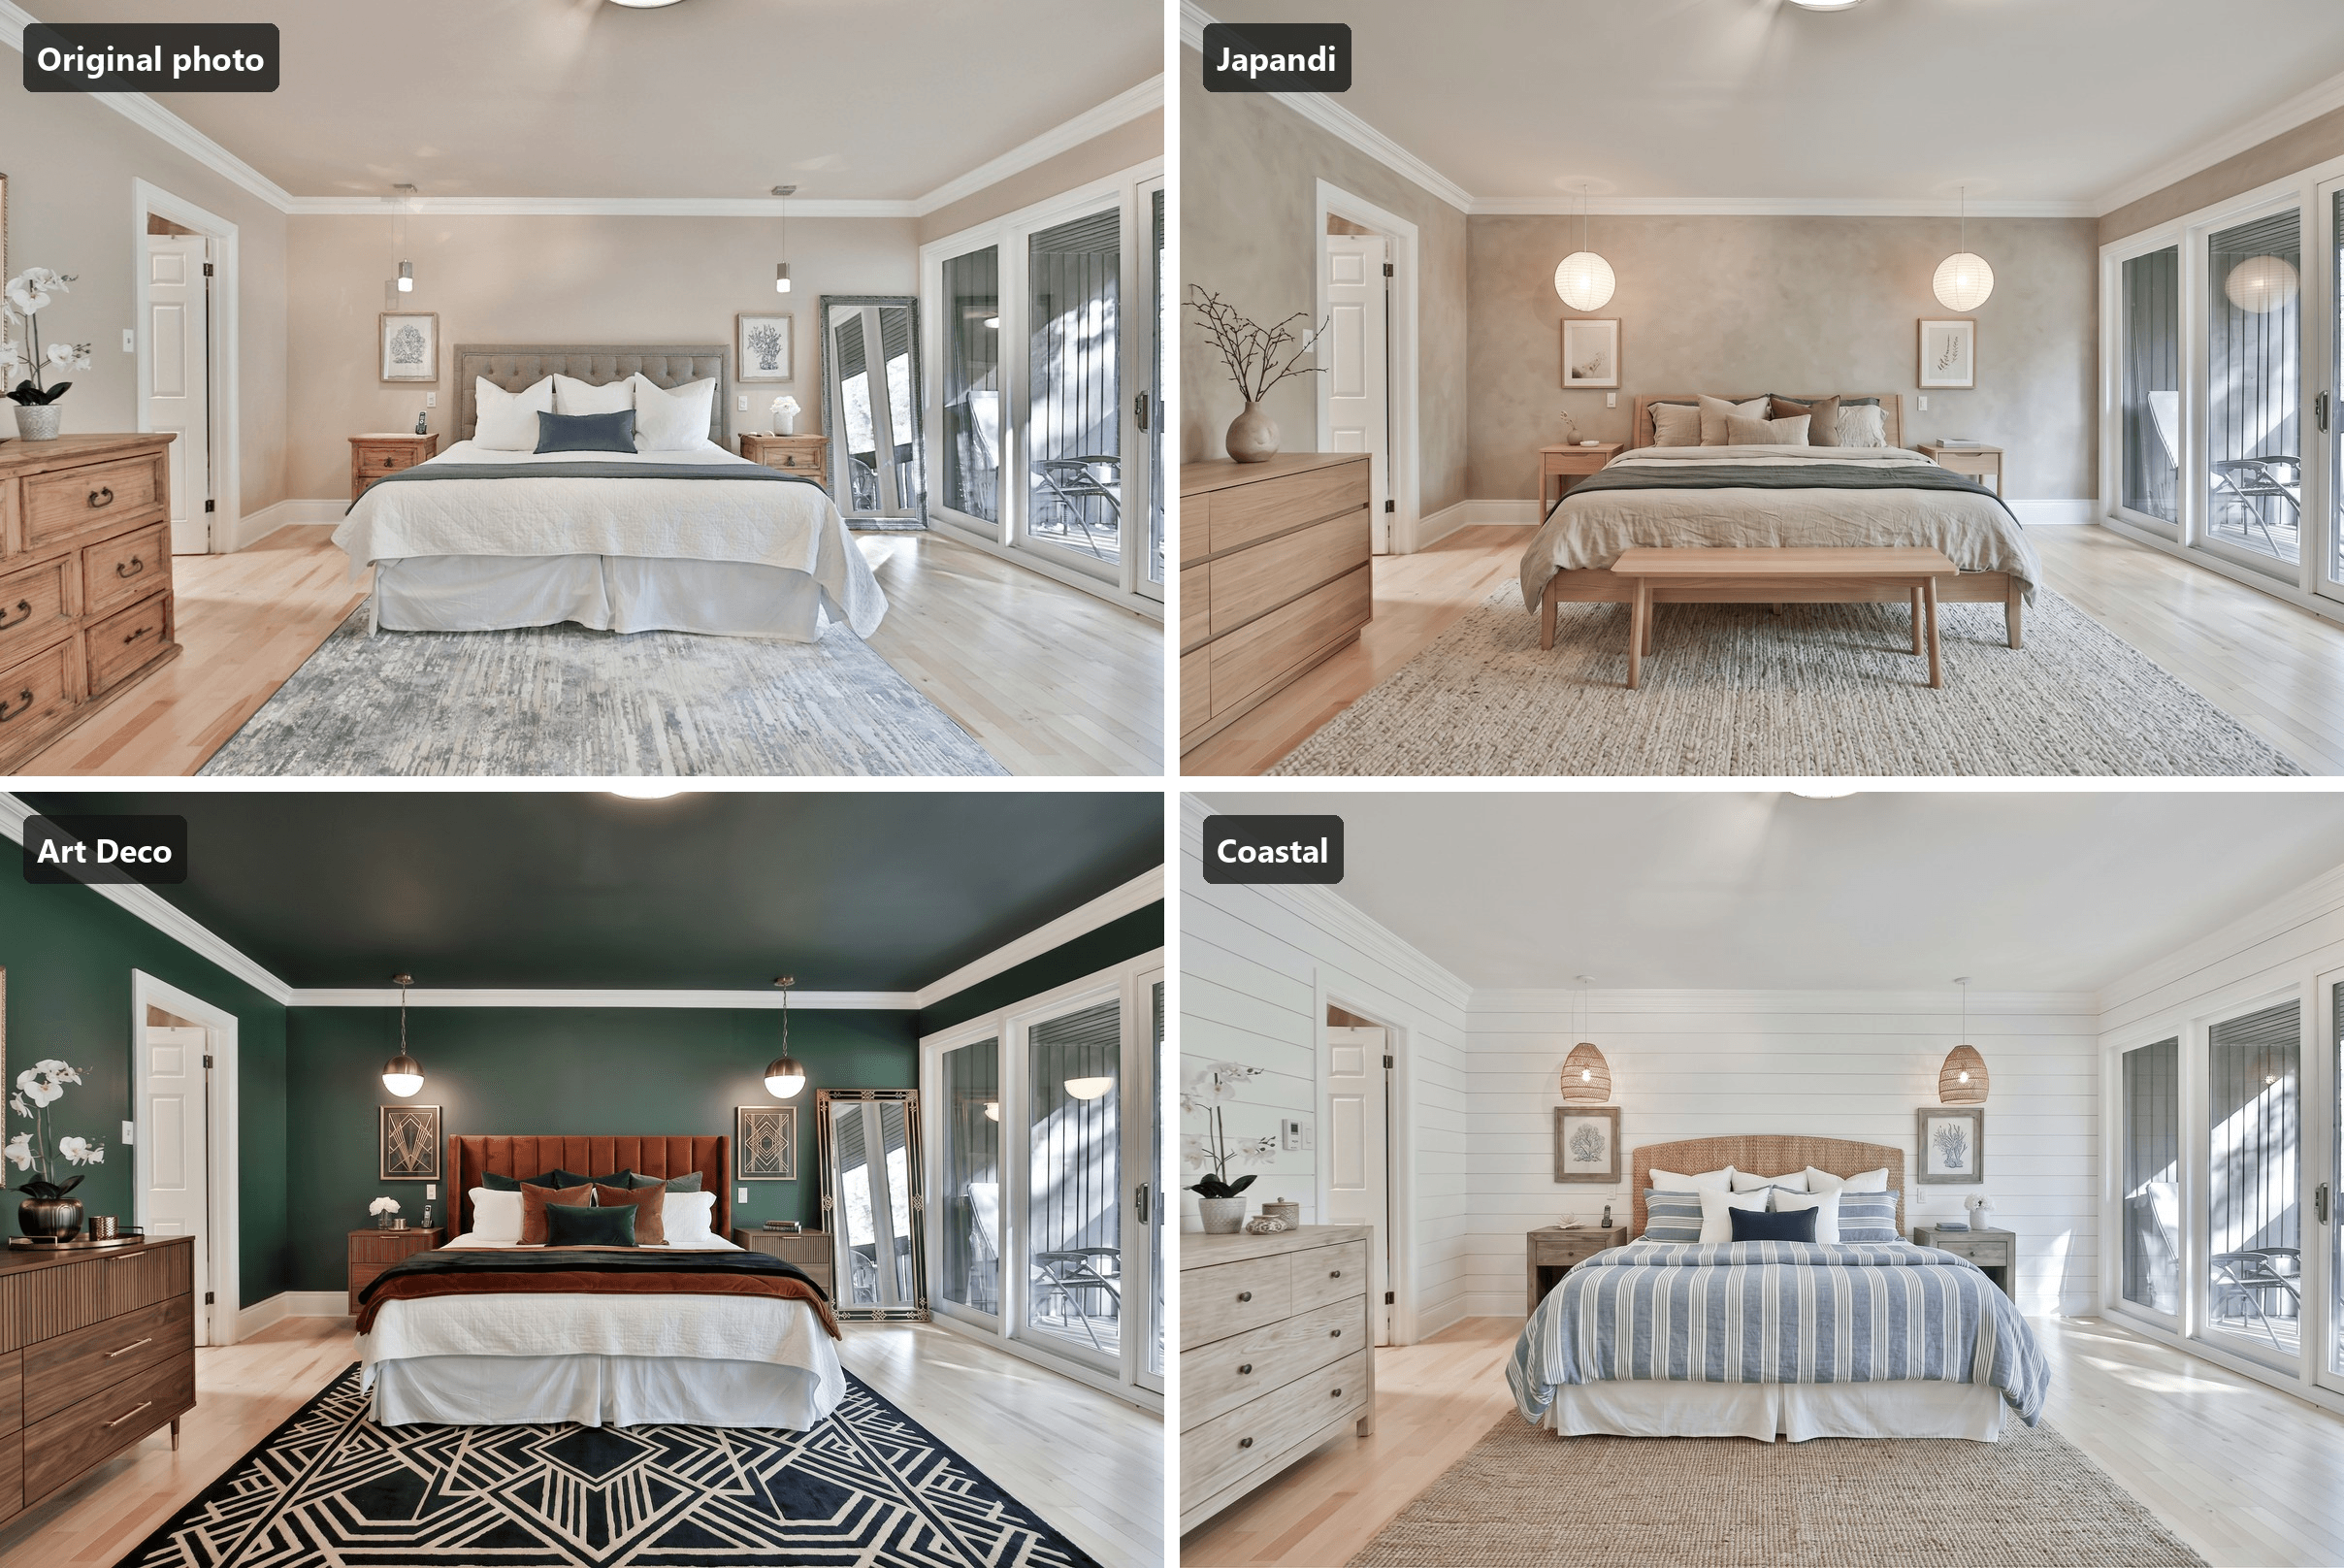
Bedroom photo by Lotus Design N Print on Unsplash. Edits generated with Nano Banana 2.1 on Atlas Cloud.
Here is the Japandi prompt in full. Swap the middle sentence for another style and the room stays the same:
plaintext1This is a photo of a primary bedroom: blush beige walls with white crown molding, a white door at the left edge of the frame, a tufted grey headboard bed centered on the back wall with two pendant lights hanging over the nightstands, a tall floor mirror and a wall of sliding glass doors along the right edge, a light maple floor, a grey abstract rug, and a pine dresser in the left foreground. Restyle it as a Japandi bedroom: a low platform bed in pale oak with oat and charcoal linen bedding, paper lantern pendants in place of the glass ones, warm greige limewash walls, a slim oak bench at the foot of the bed, a rug in undyed wool, and a low oak dresser in place of the pine one. Keep the room's shape, the white door at the left edge, the crown molding, the sliding glass doors and the view through them, the maple floor, the bed centered on the back wall, the pendant positions and the camera framing exactly as they are. Leave the floor in front of the sliding doors clear.
All three bedrooms ran at the default thinking level. If a style drifts, the thinking level is one more setting to try, and the Nano Banana 2.1 release breakdown shows what each level changes.
AI Interior Design With Nano Banana and Your Own Furniture
A mood board is cheap. A render of the exact sofa a client is about to buy, standing in the client's actual room, is what a client can actually say yes to. Nano Banana 2.1 does this through its multi-image fusion: the room photo is image 1, each product shot is another numbered image, and the prompt refers to them by number.
We generated six product shots with the Nano Banana 2.1 text-to-image endpoint, each on a plain studio background so the model has nothing to confuse with the room. The same approach works with real catalog photos, and the product photography guide covers how to generate clean product shots.
The pieces: a cognac leather sofa, an oval black fluted oak coffee table, an indigo and ochre geometric rug, a brass arc floor lamp, a terracotta abstract painting and a rattan lounge chair with a boucle cushion. Then one edit request carried all seven images:
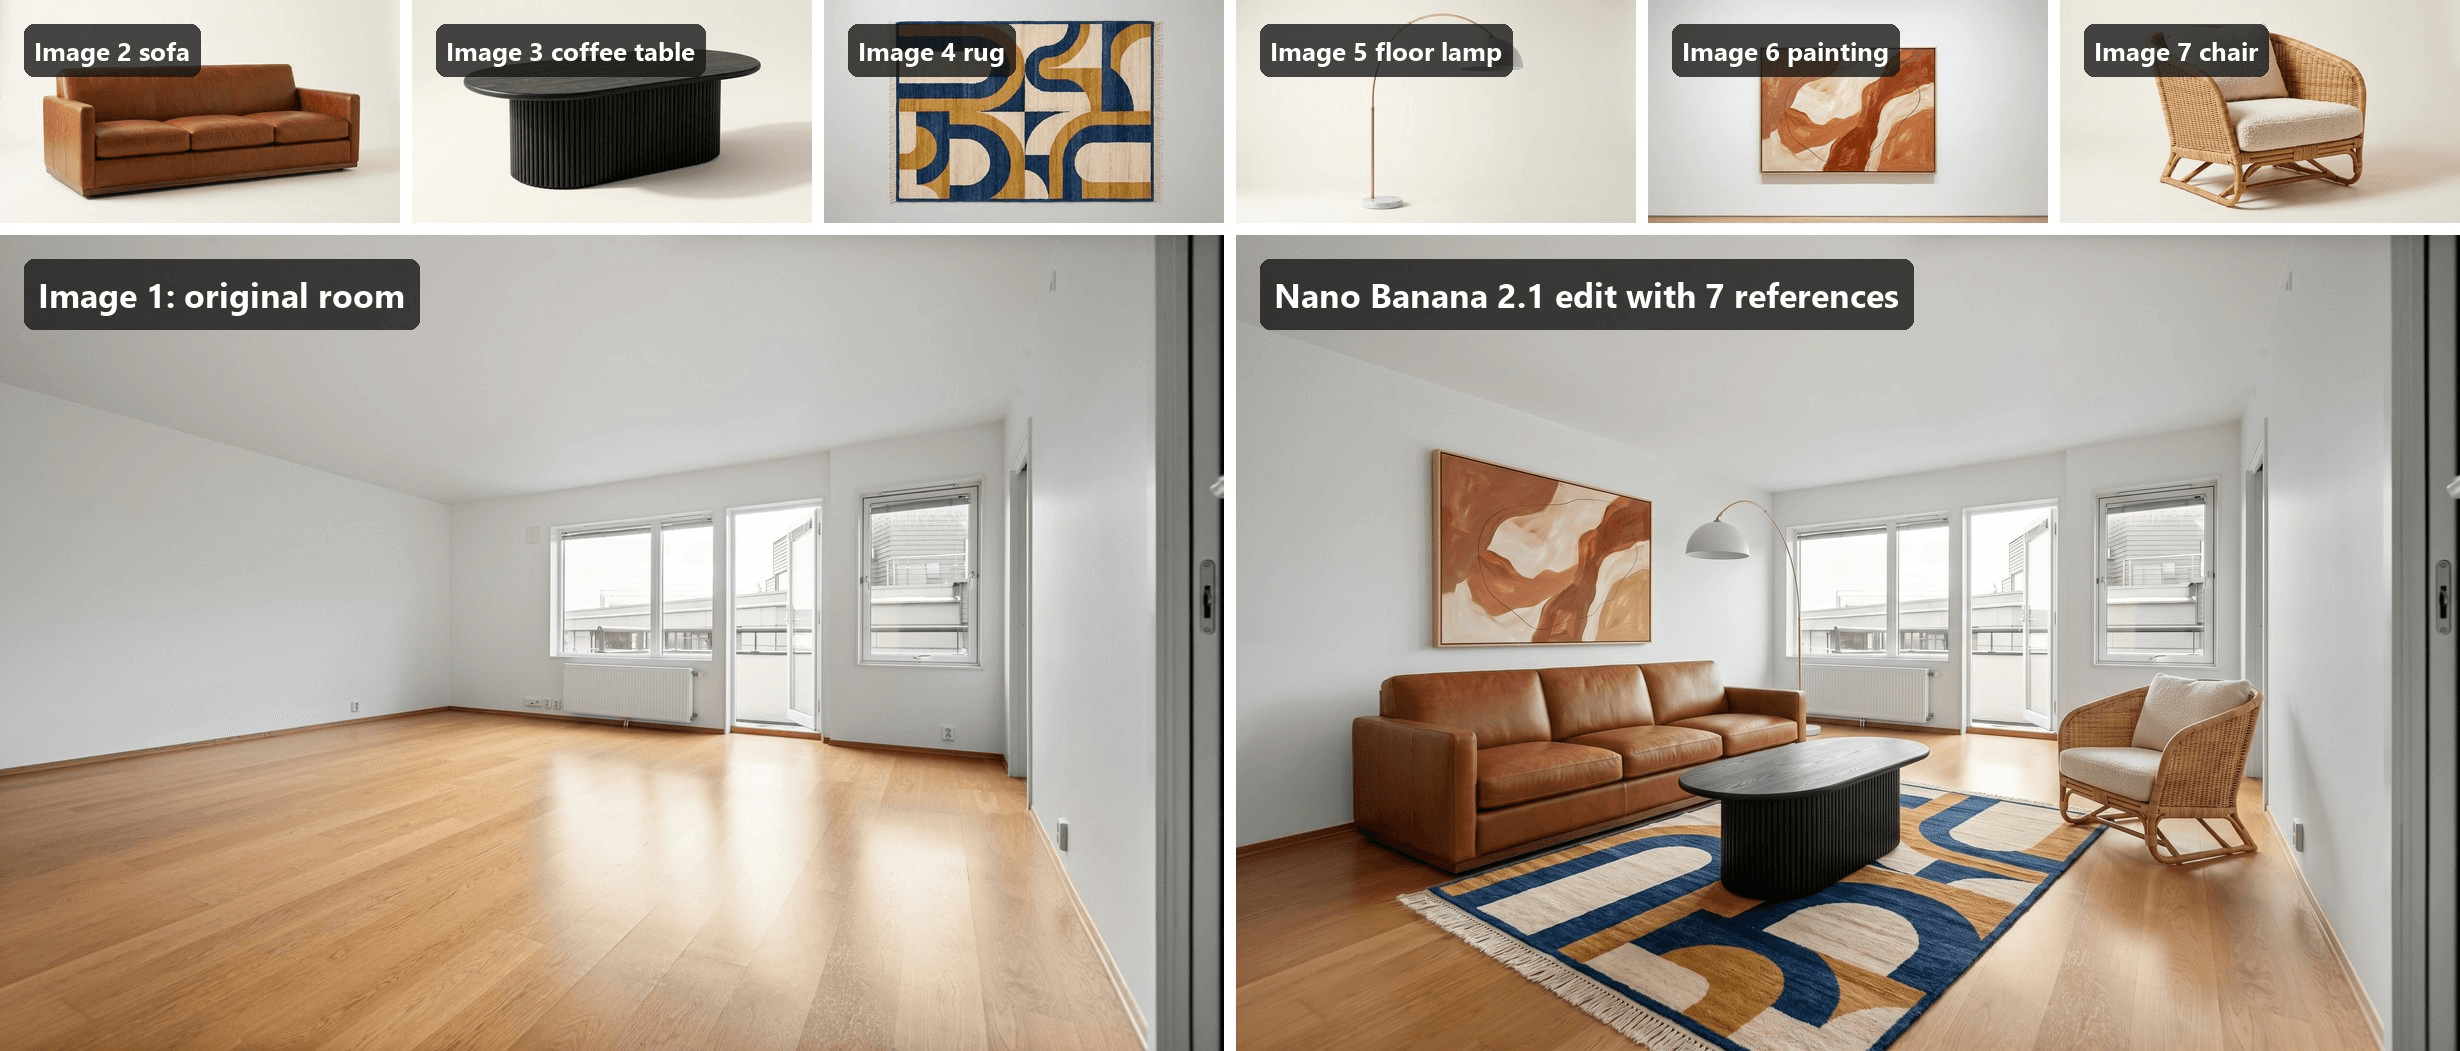
Room photo by Lisa Anna on Unsplash. Furniture references and the edit generated with Nano Banana 2.1 on Atlas Cloud.
The rug pattern, the lamp's arc, the chair's weave and the painting's colors all match their references. The prompt gave each piece a position and an orientation, which matters more than the adjectives:
plaintext1Image 1 is a photo of an empty, bright apartment living room: white walls, a light oak plank floor, two windows and a glass balcony door on the back wall, a white radiator under the left window, a large blank wall on the left and an open doorway on the right. Furnish this exact room with the six pieces shown in images 2 to 7, keeping each piece's shape, material, pattern and color exactly as shown. Put the cognac leather sofa from image 2 against the left wall, facing right. Put the oval black fluted oak coffee table from image 3 in front of the sofa. Lay the indigo and ochre rug from image 4 under the sofa and the coffee table. Stand the brass arc floor lamp from image 5 at the far end of the sofa, arching over the coffee table. Hang the abstract painting from image 6 on the left wall above the sofa. Place the rattan lounge chair from image 7 across from the sofa, angled toward it, in front of the right window. Keep the walls, windows, balcony door, radiator, floor boards, ceiling and the camera framing of image 1 exactly as they are. Leave the floor in front of the balcony door clear. Soft natural daylight from the windows.
With 10 object slots per request you can cover a full living room shopping list in one run, then re-run with two pieces swapped when the client changes their mind about the rug.
Nano Banana Virtual Staging for Real Estate Listings
Staging works, and agents know it. The National Association of REALTORS found in its 2025 Profile of Home Staging that "Eighty-three percent of buyers' agents said staging a home made it easier for a buyer to visualize the property as a future home." Virtual staging with Nano Banana costs cents per photo, and the rules for edited listing photos tightened in 2026.
The technical difference from a redesign is what you refuse to touch. A staging prompt adds furniture and nothing else, so slot 3 grows into a list of everything that belongs to the property.
Our vacant apartment prompt ended with: "Do not change anything that is part of the property: keep the carpet, the walls and their color, the kitchen cabinets and appliances, the front door, the flooring by the door, the ceiling and its light, the sunlight on the carpet, and the camera framing exactly as they are."
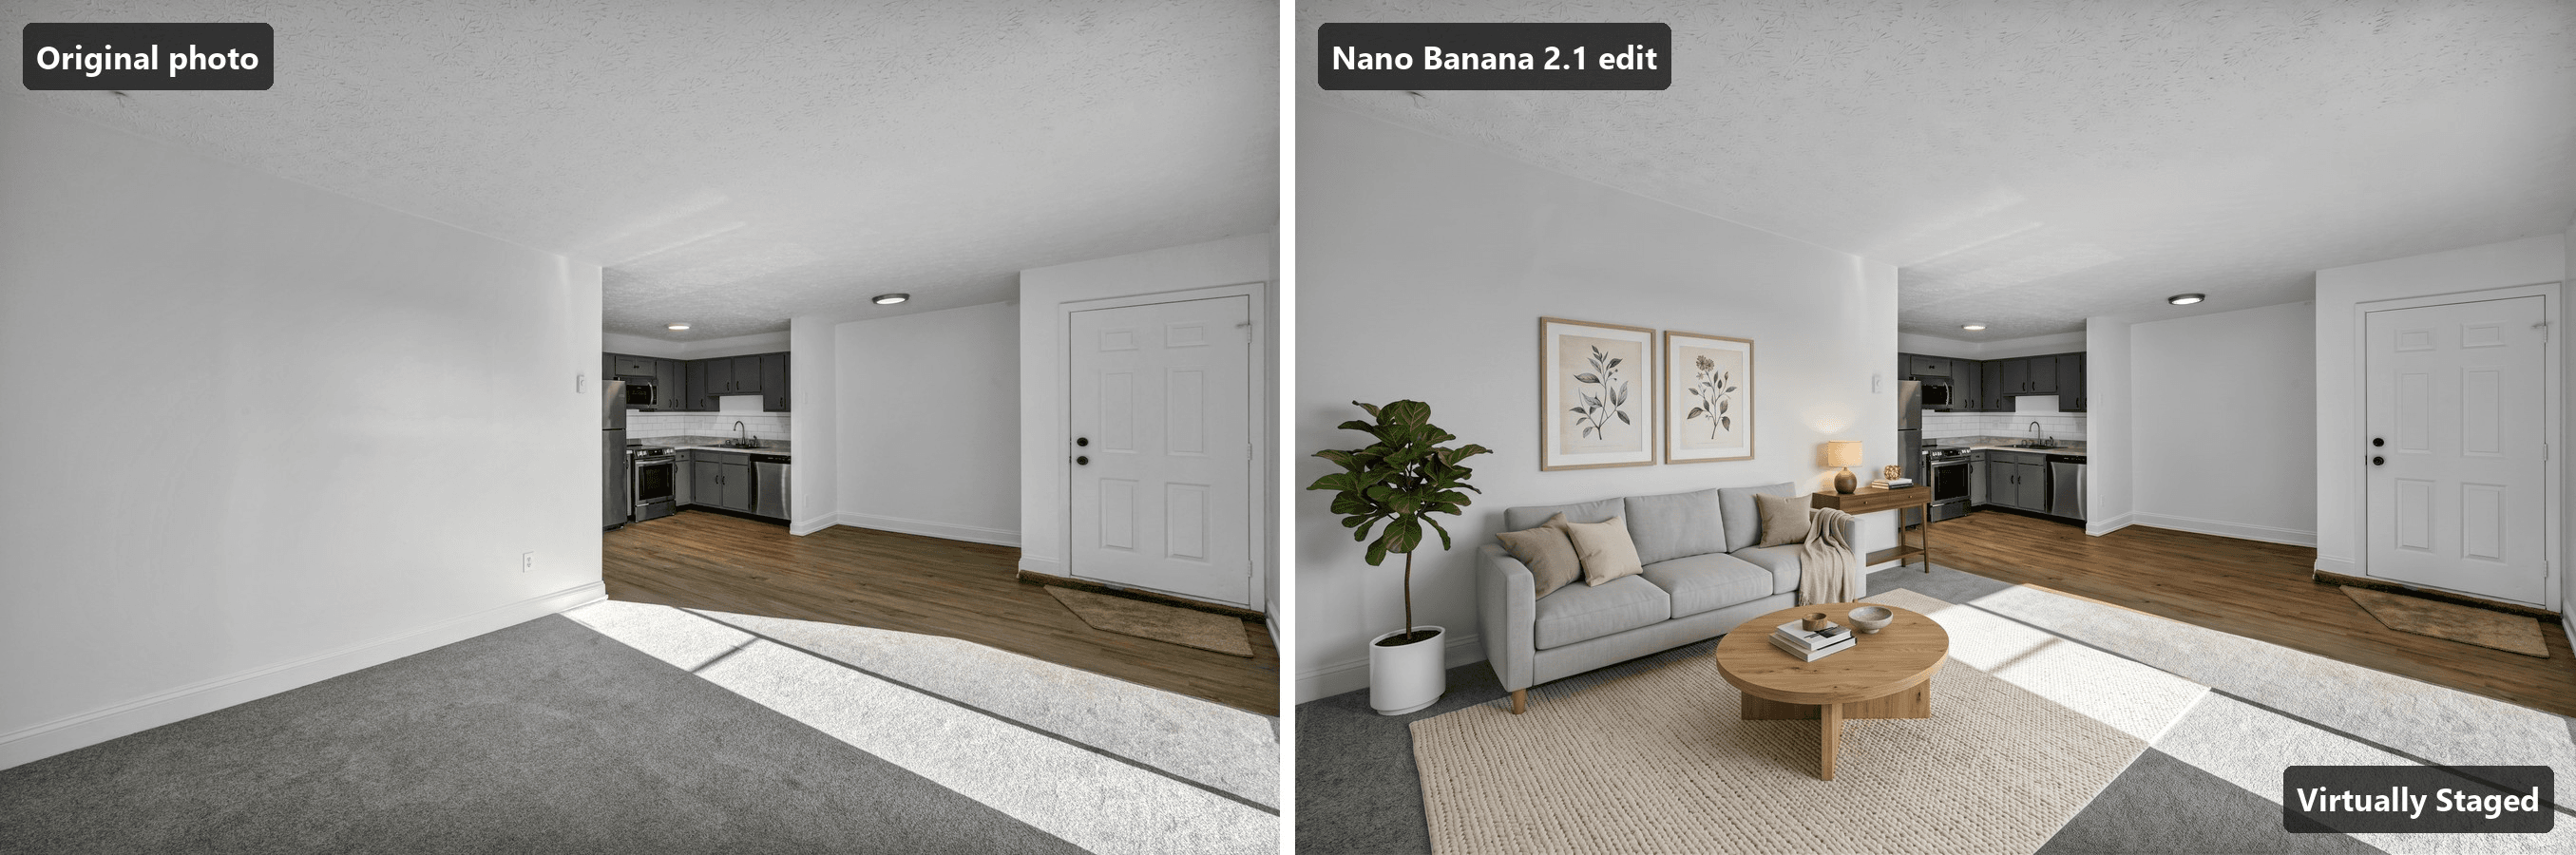
Listing photo by Josh Lemmon on Unsplash. Edit generated with Nano Banana 2.1 on Atlas Cloud.
That label in the corner is not decoration. The California Regional MLS explains its Rule 11.5.2 in a Digitally Altered Images FAQ, last updated February 13, 2026. The rule requires the original image in the listing "immediately before or after the digitally altered image," and the altered image must be "labeled as 'Photo Modified', 'Virtually Staged', 'Digitally Altered,' or 'AI Altered,' or some accurate substantially similar term" in the photo's text field.
The same FAQ describes California's AB 723, in effect since January 1, 2026, as requiring that a listing with significantly altered images "include the original, unaltered images along with a disclosure about which images are altered."
| Rule | Where it applies | What it asks for | Since |
|---|---|---|---|
| CRMLS Rule 11.5.2 | Listings in the California Regional MLS | Unaltered original shown immediately before or after the altered image, one of the four labels, no AI-generated landscaping | FAQ updated February 13, 2026 |
| California AB 723 | Property listings in California | Original unaltered images plus a disclosure of which images are altered, as described in the CRMLS FAQ | January 1, 2026 |
| Wisconsin 2025 Act 69 | Real estate licensees in Wisconsin | Advertising must "disclose if the advertising has been altered or modified using technology" | January 1, 2027 |
| NAR Standard of Practice 12-10 | REALTOR members everywhere | Bars misleading consumers, including the "use of misleading images" | Standing code of ethics rule |
A staging prompt that only adds movable furniture keeps you on the right side of the fixture rules: the CRMLS FAQ says users cannot add, remove or modify any real part of a property, naming wall color, flooring, cabinets and wall dimensions, and the rule only allows such edits when the property will be improved to match the photo at close as part of the listed price.
Nano Banana 2.1 Interior Panoramas at 4:1
Open-plan rooms rarely fit in a 3:2 frame. Nano Banana 2.1 added a fix for tiling artifacts on 1:4, 4:1, 1:8 and 8:1 outputs at 2K and 4K, and Google's size table puts an 8:1 image at 4K at 12288 by 1536 pixels. Our 2K 4:1 file came back at 4128 by 1024, wide enough for a listing header or a long wall elevation.
A panorama asks the model to build the space past both edges of the photo, so the prompt has to describe those new walls too. Ours stated that the porthole is the only round window, put the existing air conditioning unit on the left extension, and gave the right extension one rectangular window:
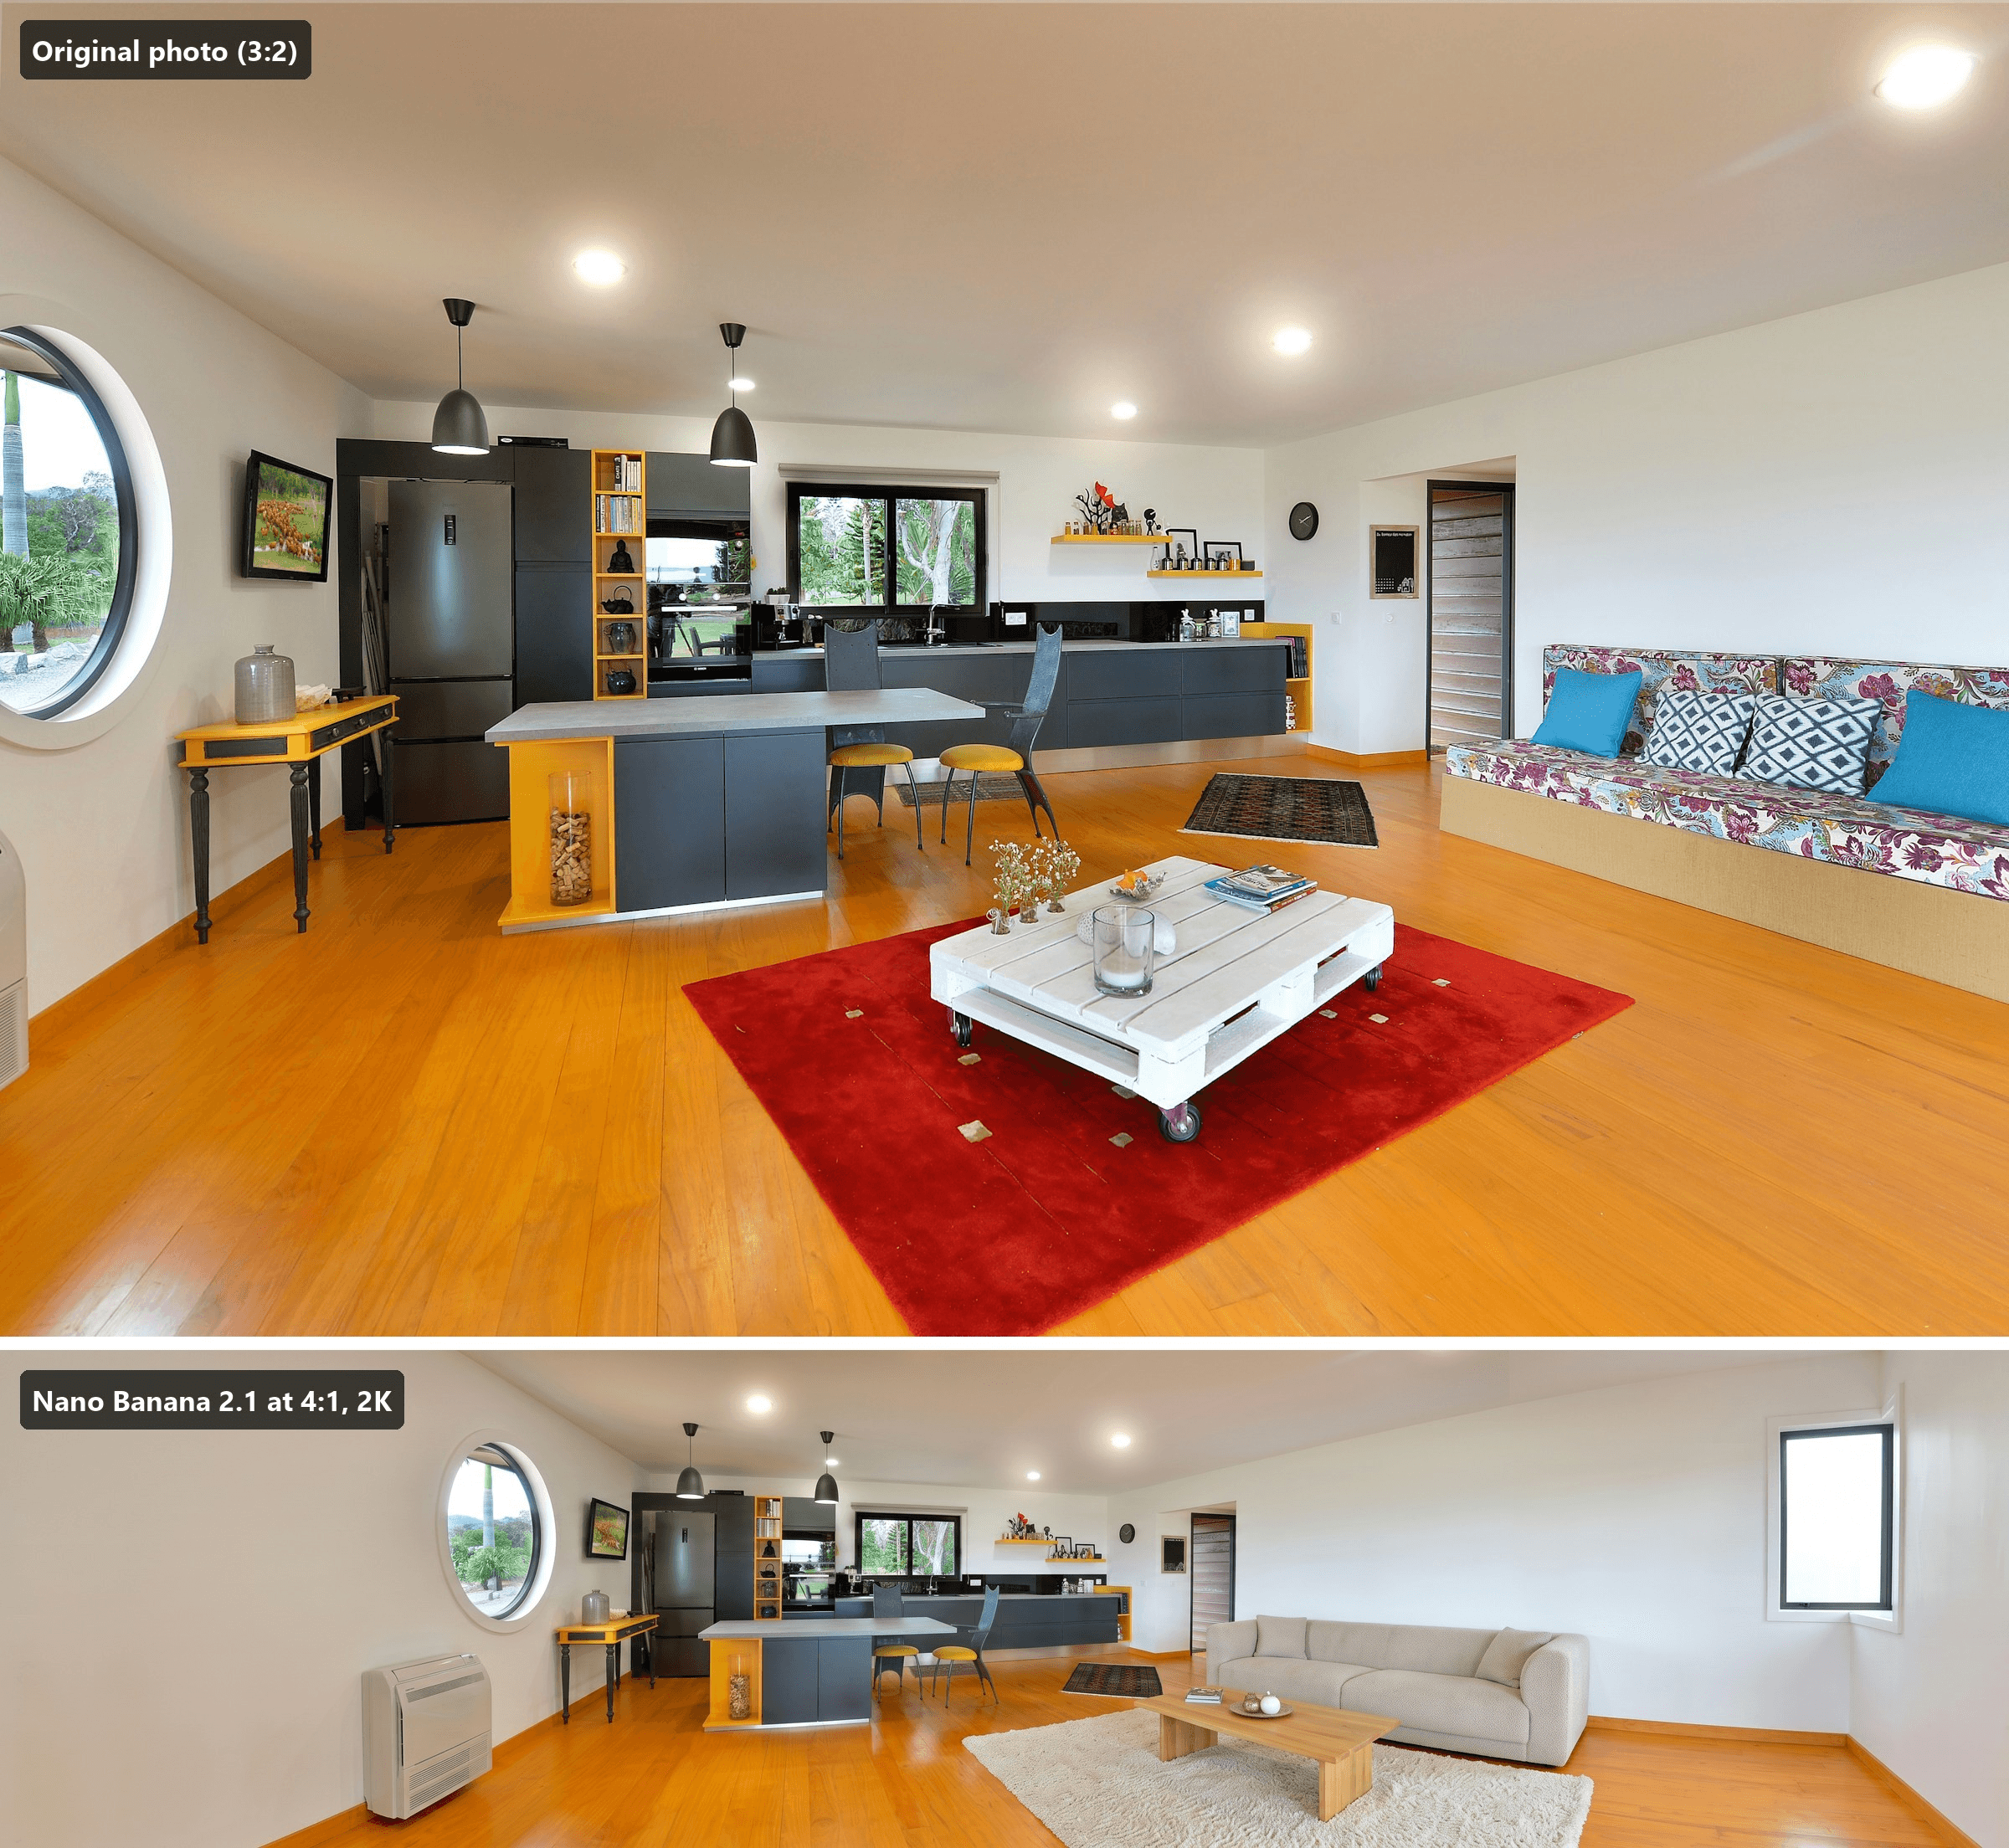
Room photo by Patrick PETIT on Unsplash. Panorama generated with Nano Banana 2.1 on Atlas Cloud.
plaintext1This is a photo of an open-plan living room and kitchen: one round porthole window on the left wall, which is the only round window in the room, a black kitchen with a long island in the middle, a patterned sofa on the right, warm honey wood floors, white walls and a white ceiling with recessed lights. Show the same room as one wide 4:1 panorama, continuing the walls, floor and ceiling naturally past the left and right edges of the photo so the whole space reads as one continuous room. To the left of the porthole, continue a plain white wall with the floor-standing air conditioning unit and nothing else; do not add a second round window or a mirror anywhere. To the right of the sofa, continue a plain white wall with one simple rectangular window. Restyle the living area in a warm minimal look: replace the patterned sofa with a long oatmeal boucle sofa, the red rug with a large cream wool rug, and the pallet table with a low oak coffee table. Keep the porthole window, the black kitchen and island, the recessed lights, the wood floor and the camera height exactly as they are.
On the playground, 4:1, 1:4, 8:1 and 1:8 sit at the end of the Aspect Ratio list. Pick one, keep 2k or step up to 4k, and the rest of the workflow is the same as a normal edit.
Nano Banana 2D Floor Plan to 3D Interior
Plans are the other input designers already have. We drew a one-bedroom plan with the Nano Banana 2.1 text-to-image endpoint, with room labels, door swings as quarter arcs, windows as double lines and the overall 9.0 by 6.6 meter dimensions marked, then fed it back into the edit endpoint twice.

Floor plan, cutaway and eye-level view generated with Nano Banana 2.1 on Atlas Cloud.
The cutaway prompt told the model to follow the plan rather than interpret it, and it named where each room sits so a mirrored layout would be an obvious miss:
plaintext1Image 1 is a 2D floor plan of a one-bedroom apartment. Turn it into a top-down 3D cutaway rendering of the same apartment, with the walls cut at about waist height so every room is visible from above. Follow the plan exactly: the same room layout, wall positions, door openings and swing directions, window positions and furniture positions as drawn, with the balcony at the top right, the bedroom at the top left, the bathroom at the bottom left and the entry at the bottom. Furnish it in a warm modern style: light oak floors, a sage green sofa in the living room, a dining table for four, white kitchen cabinets along the counter, a double bed with linen bedding, and a tiled bathroom. Soft daylight, clean architectural visualization style, no text labels.
The bedroom, bathroom, entry and balcony landed where the plan put them.
For the eye-level view, the second request carried two references, the cutaway as image 1 and the plan as image 2, and asked for a photo "taken from inside the living room near the bedroom wall, looking across the sage green sofa and the coffee table toward the dining table for four and the glass balcony door beyond it, with the kitchen counter and white cabinets visible on the right."
The sofa color, the oak floor and the kitchen placement carried over from the cutaway, which is the point of passing it along instead of the plan alone.
Frequently Asked Questions
Can Nano Banana keep my room's exact dimensions?
It works from the pixels of the photo, not from measurements, so it holds the proportions it can see: window widths, the ceiling line, the direction of the floor boards, the distance between two pendants. It has no idea the room is 4.2 meters wide. Treat the output as a visualization for a client meeting and keep the real dimensions in your plan or your CAD file.
How much does it cost to stage a whole listing with Nano Banana 2.1?
On the Nano Banana 2.1 edit playground, a 2K edit with one room photo showed a Run price of $0.061344 on the day we tested, and the same edit at 1K showed $0.041344. Each extra reference image added $0.001344, so the seven-image furniture run cost $0.069408. A twenty-photo listing at 2K therefore comes to about $1.23.
The page lists these as prices with a 20 percent discount applied at the time of writing and does not state an end date, so check the Run button before a large batch.
Can buyers tell a photo was edited with Nano Banana?
Do not count on it. A good edit reads like an ordinary listing photo, which is the reason the labels exist. Google states that all images its Nano Banana models generate include a SynthID watermark, but a buyer scrolling listings on a phone is unlikely to check for it, so MLS rules still ask for the visible label and the original image.
Can I add landscaping or a pool to a listing photo?
Not in the California Regional MLS. Its FAQ asks that exact question about landscaping and answers no, because AI-generated landscaping images "may misrepresent the landscaping possibilities." A pool would count as a real property element too, which the same rule covers. Keep staging edits to furniture, rugs, art and plants in pots, and show the yard as it is.
Conclusion
The living room that opened this article is the same photo twice, with the same window in the same spot, because its prompt spent the first sentence describing where that window sat and the last sentence refusing to let the camera move. Every other result here, from the sage green kitchen to the 4:1 panorama, came from the same habit: describe the room as it is, say what changes, list what stays, and name the spaces that should stay empty.
Pick one room photo you already have, paste the four-slot prompt into the Nano Banana 2.1 playground, and compare the output against the original with the windows as your checklist. Once that holds, add your real furniture as numbered references, and Nano Banana interior design becomes a tool you can put in front of a client rather than a demo you admire from a distance.





